UAS MARQUEE — WORKING DRAWINGS

20-sheet set · Qadirabad 136-sheet standard · Fusion Developers (Pvt) Ltd

All drawings: DXF (editable) · PDF (print) · PNG (preview). Feet-inch dimensions, KASWA title blocks.

AD-000_list_of_drawings
AD-000_list_of_drawings Architectural AD-000_list_of_drawings PDF · DXF · PNG
AD-101_ground_floor_plan
AD-101_ground_floor_plan Architectural AD-101_ground_floor_plan PDF · DXF · PNG
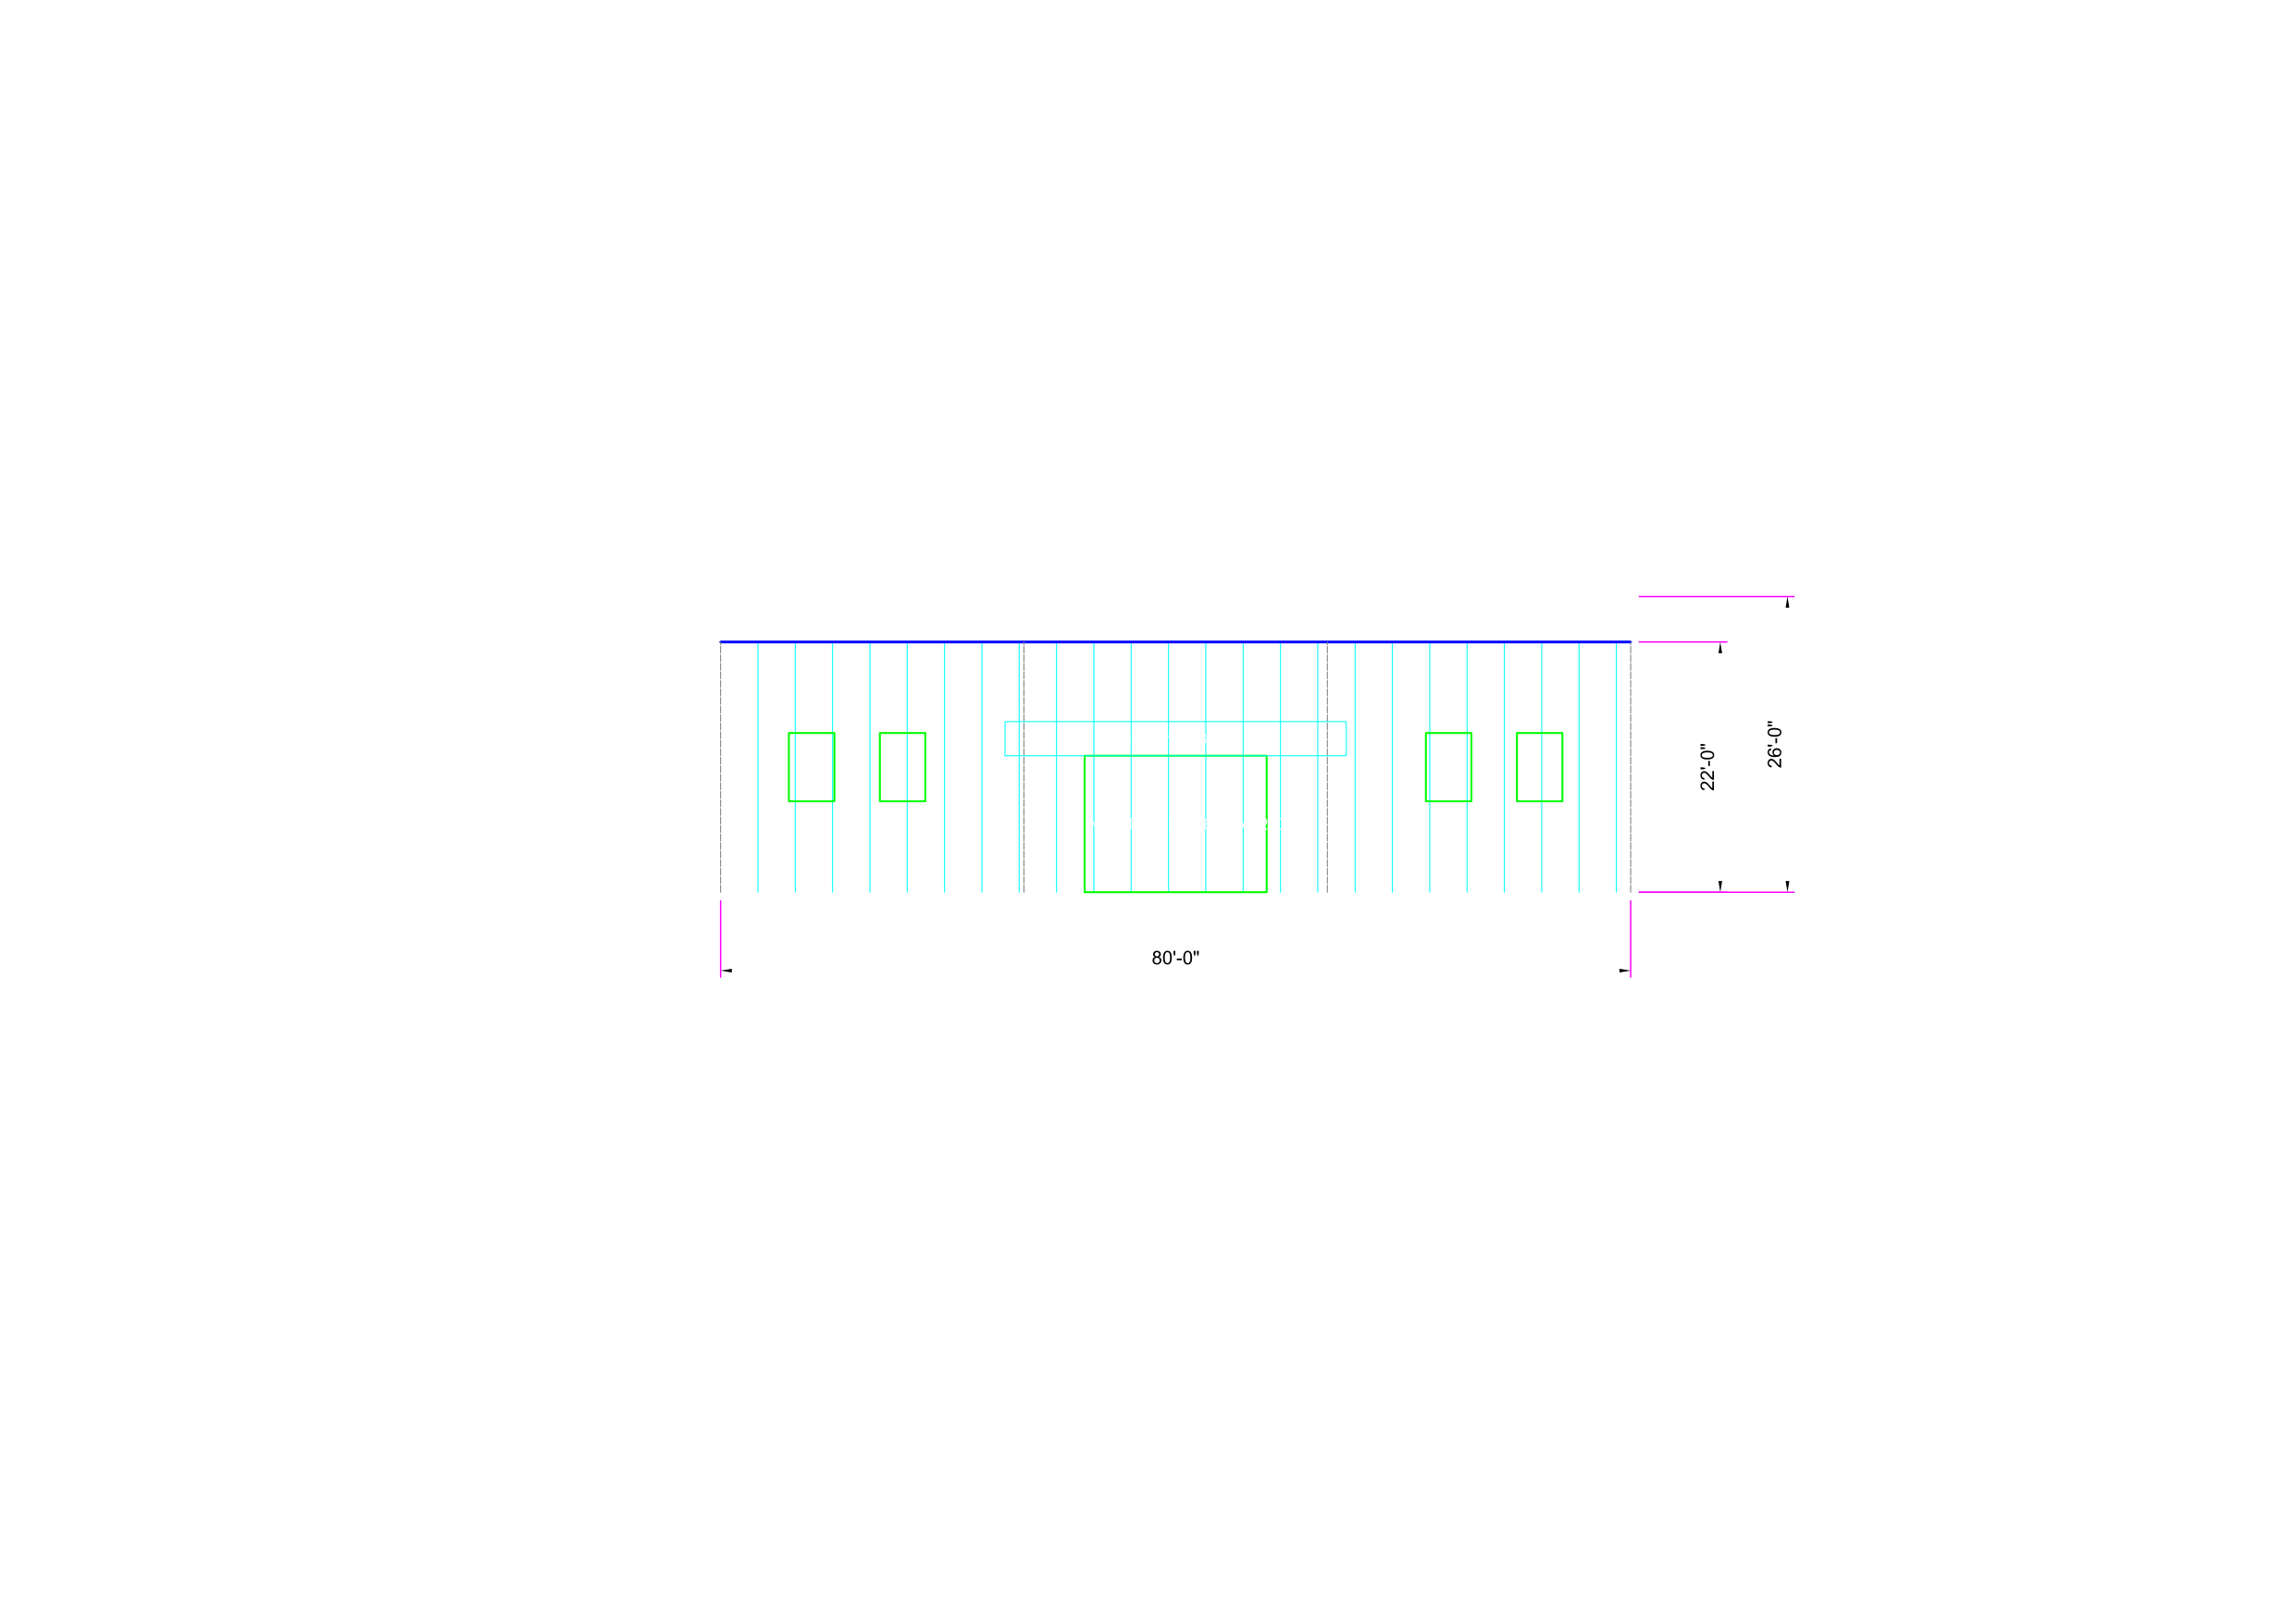
AD-102_front_elevation
AD-102_front_elevation Architectural AD-102_front_elevation PDF · DXF · PNG
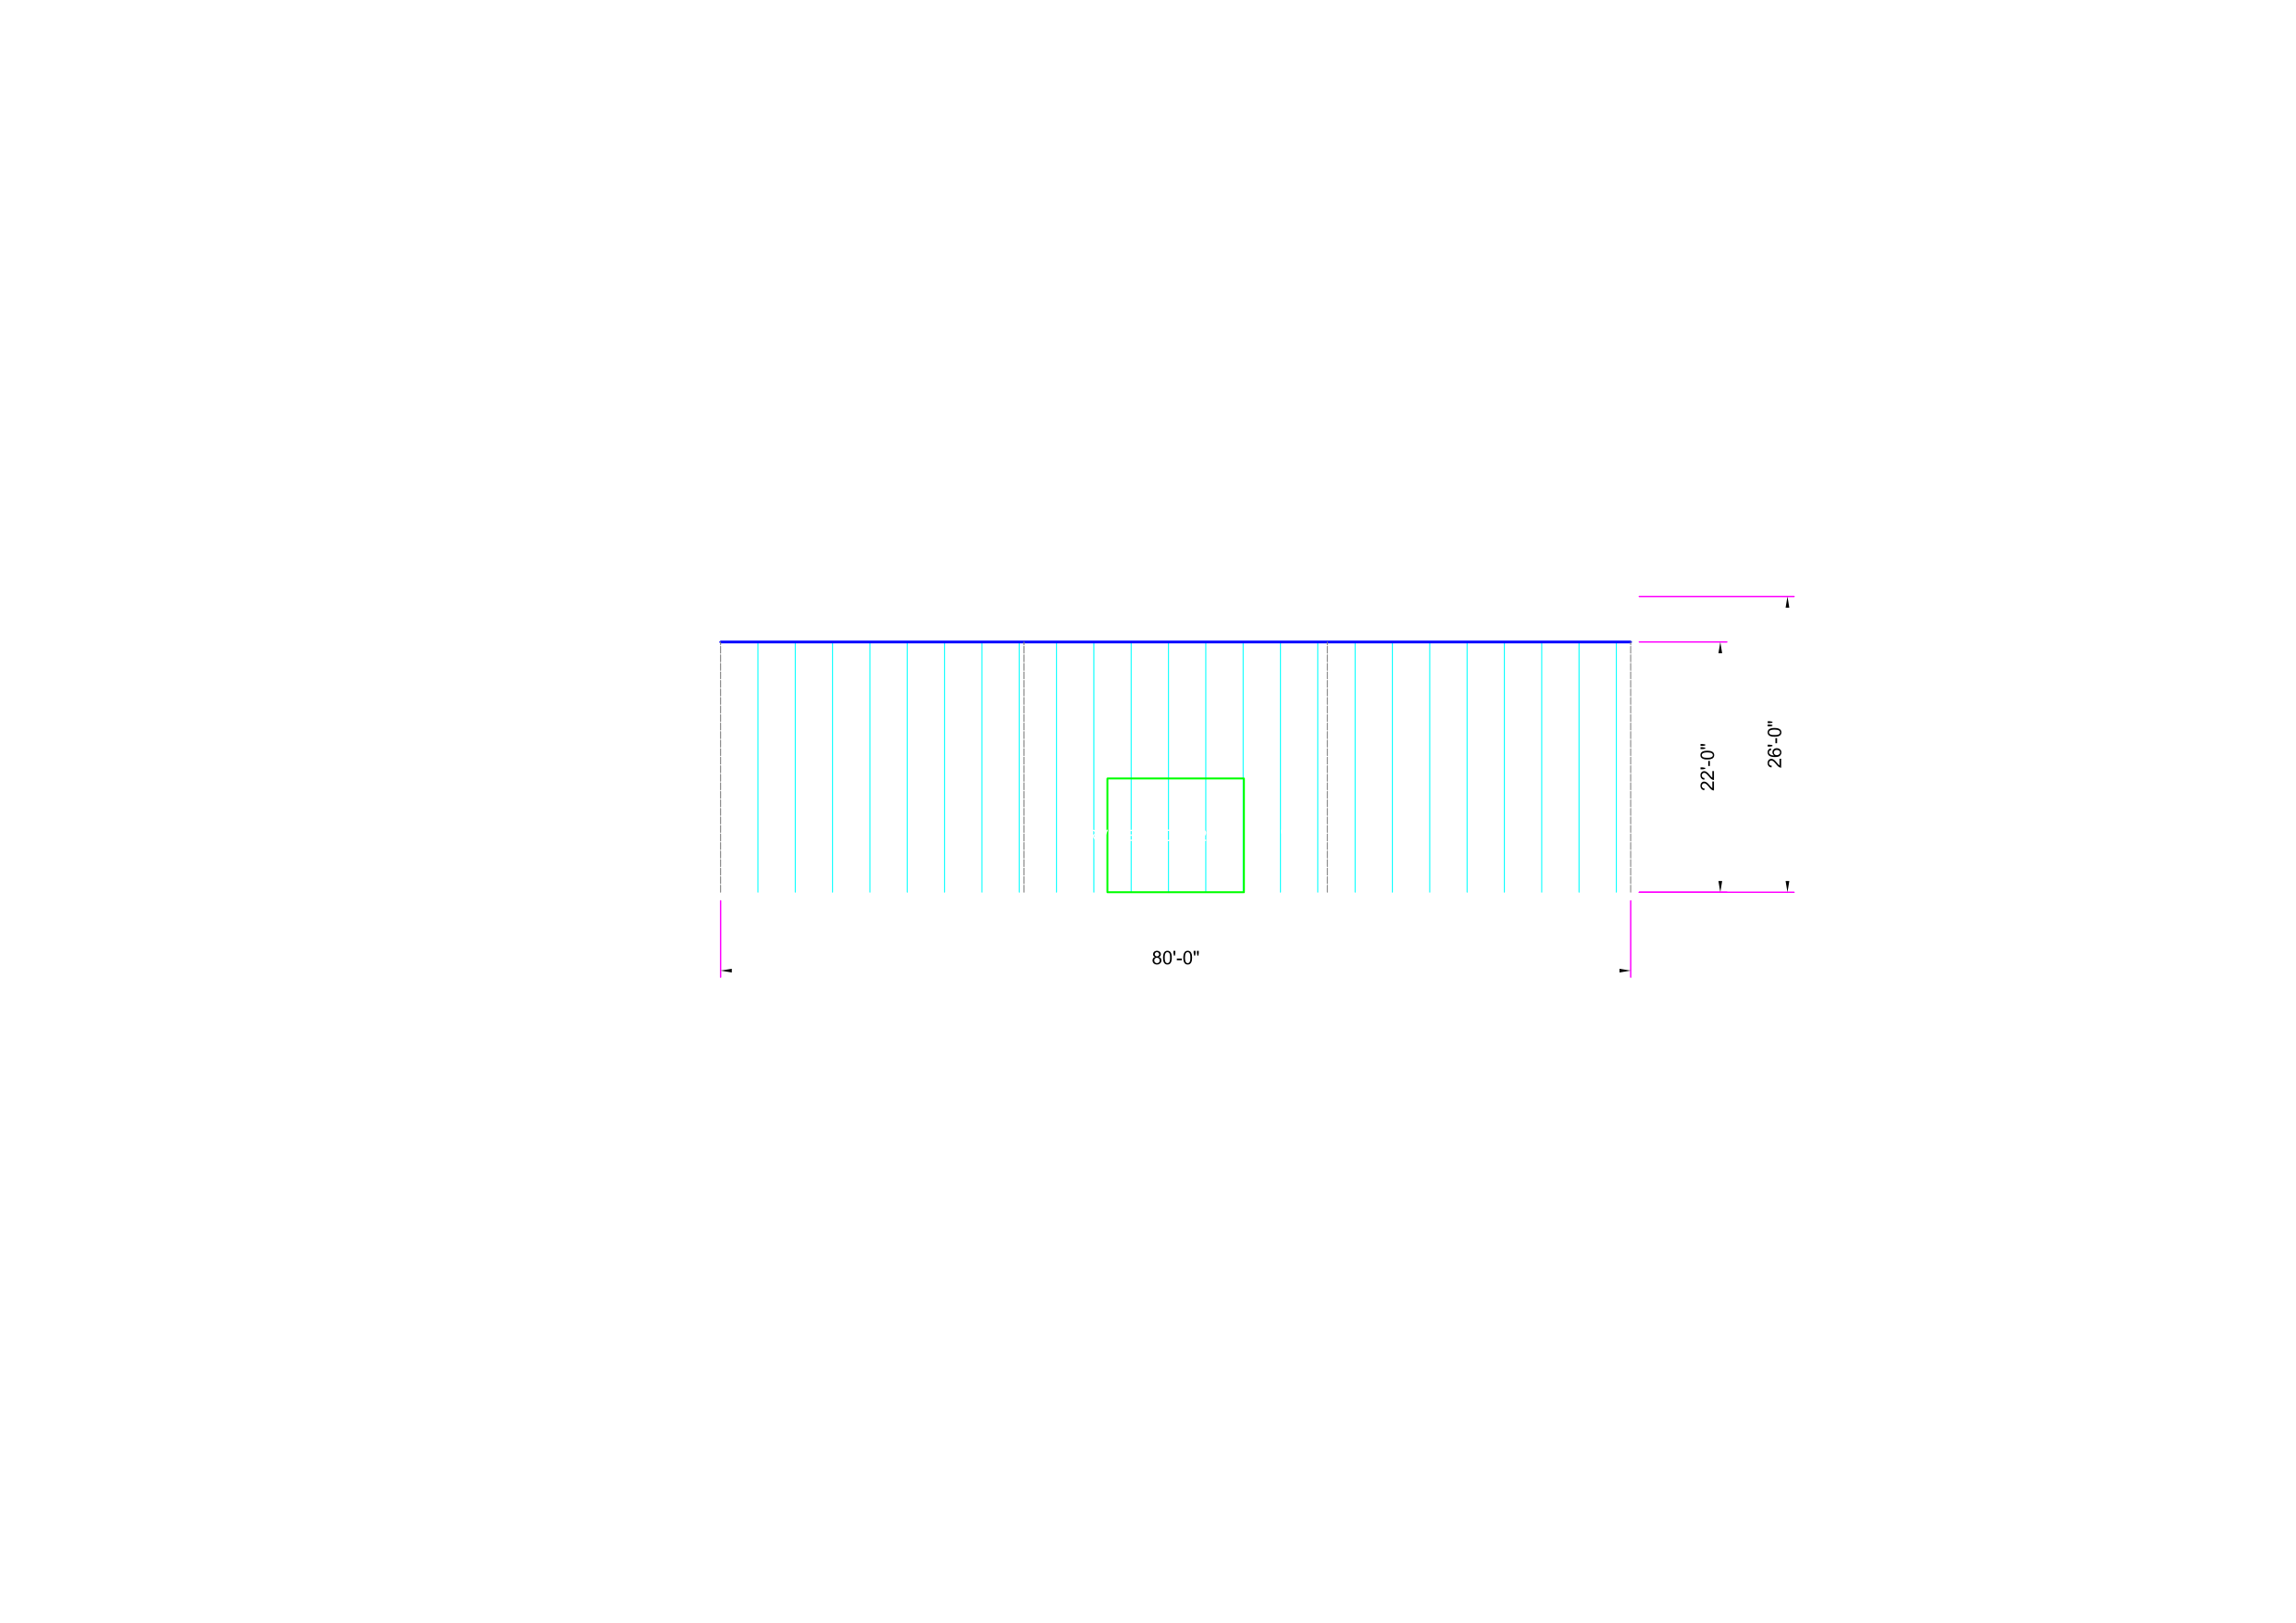
AD-103_rear_elevation
AD-103_rear_elevation Architectural AD-103_rear_elevation PDF · DXF · PNG
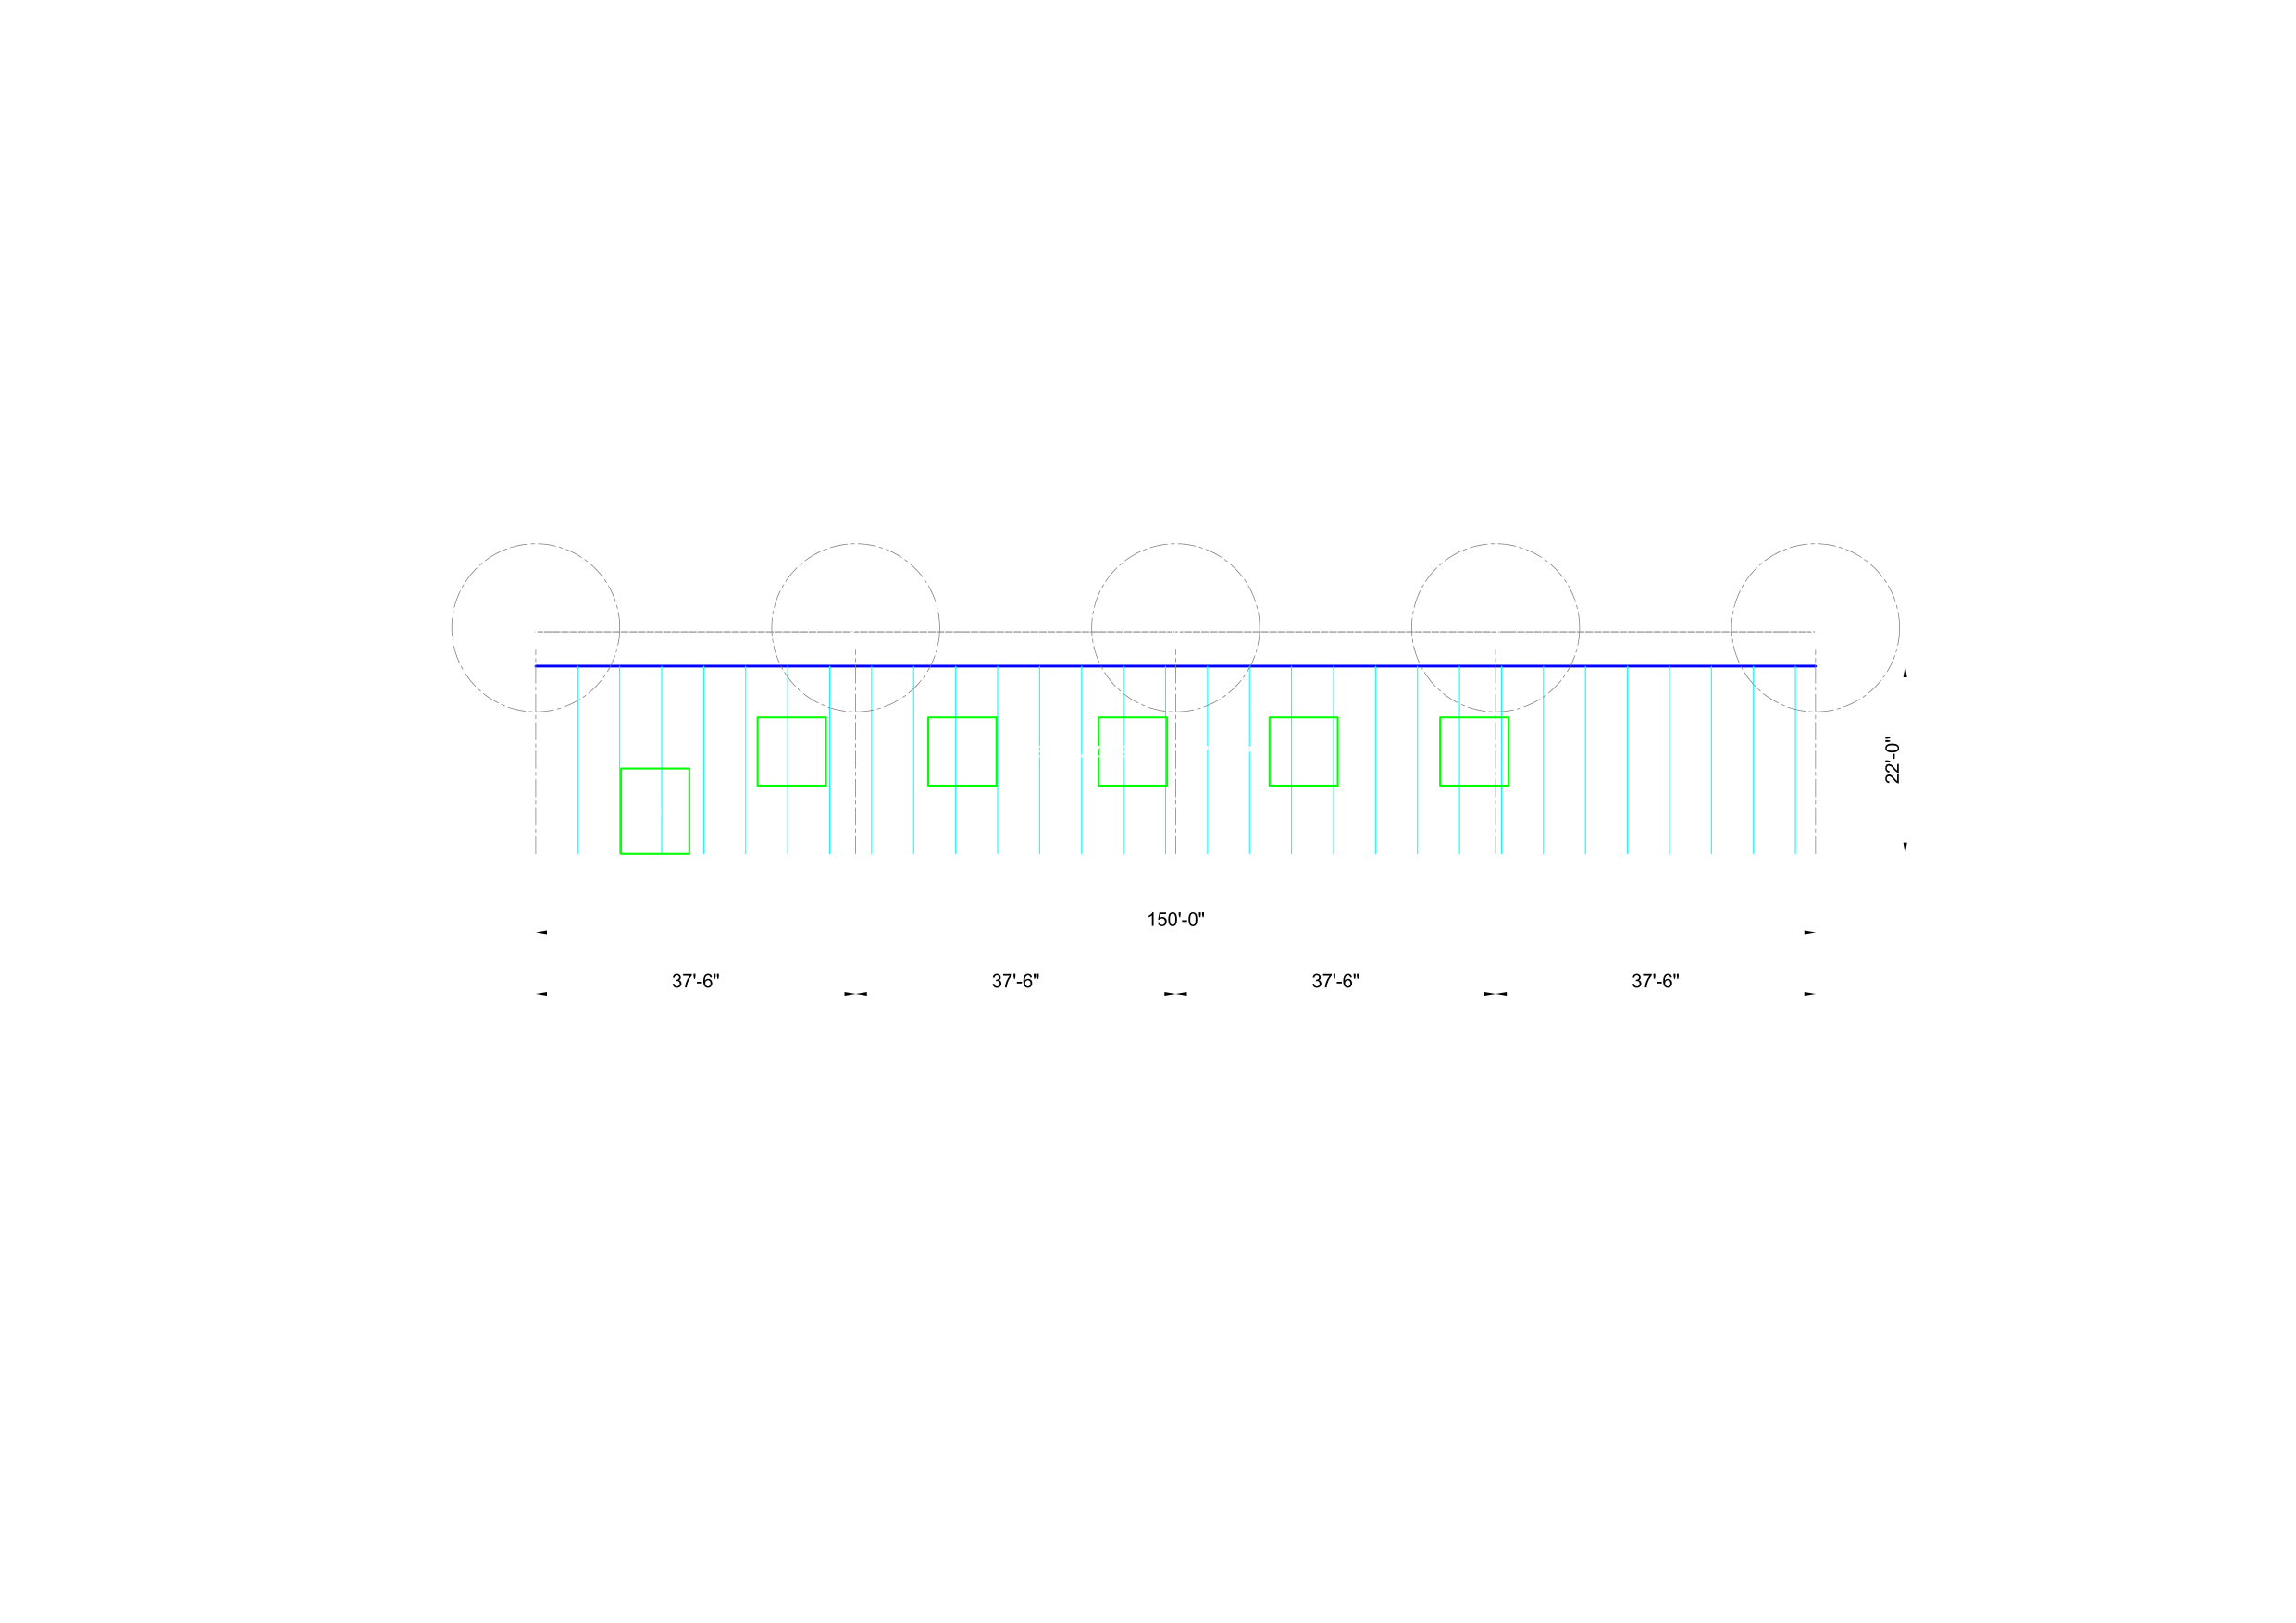
AD-104_left_elevation
AD-104_left_elevation Architectural AD-104_left_elevation PDF · DXF · PNG
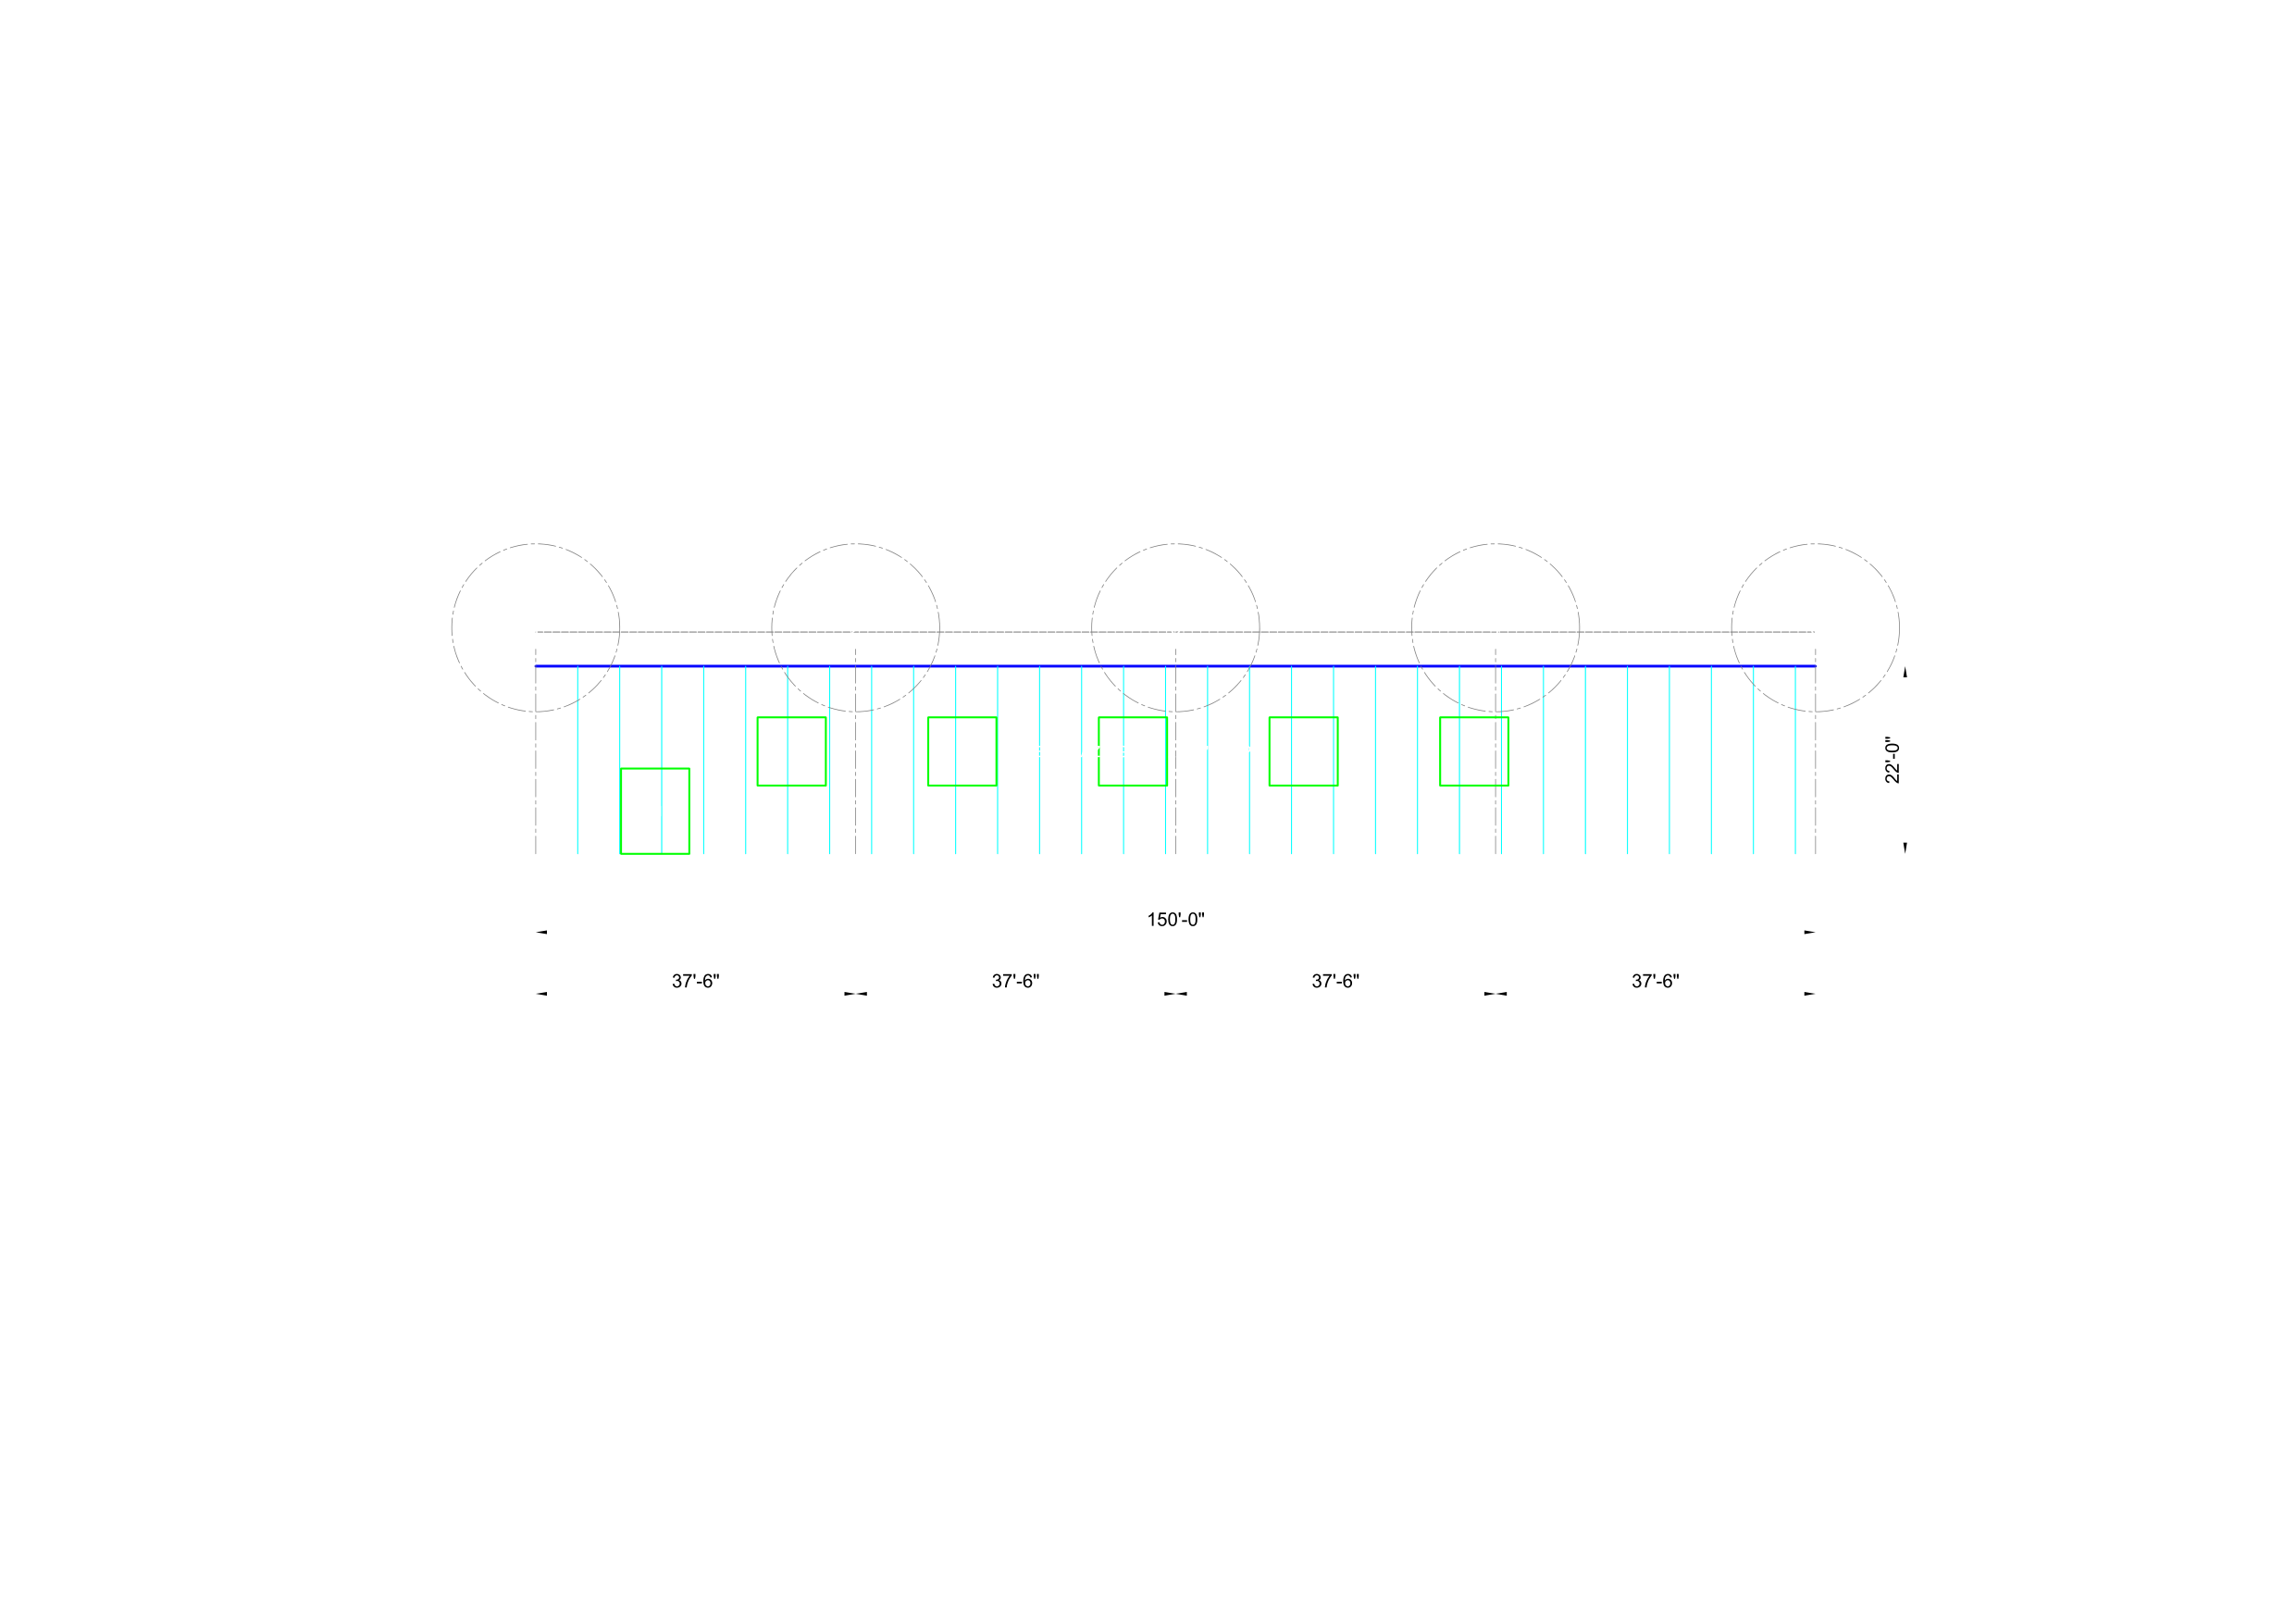
AD-105_right_elevation
AD-105_right_elevation Architectural AD-105_right_elevation PDF · DXF · PNG
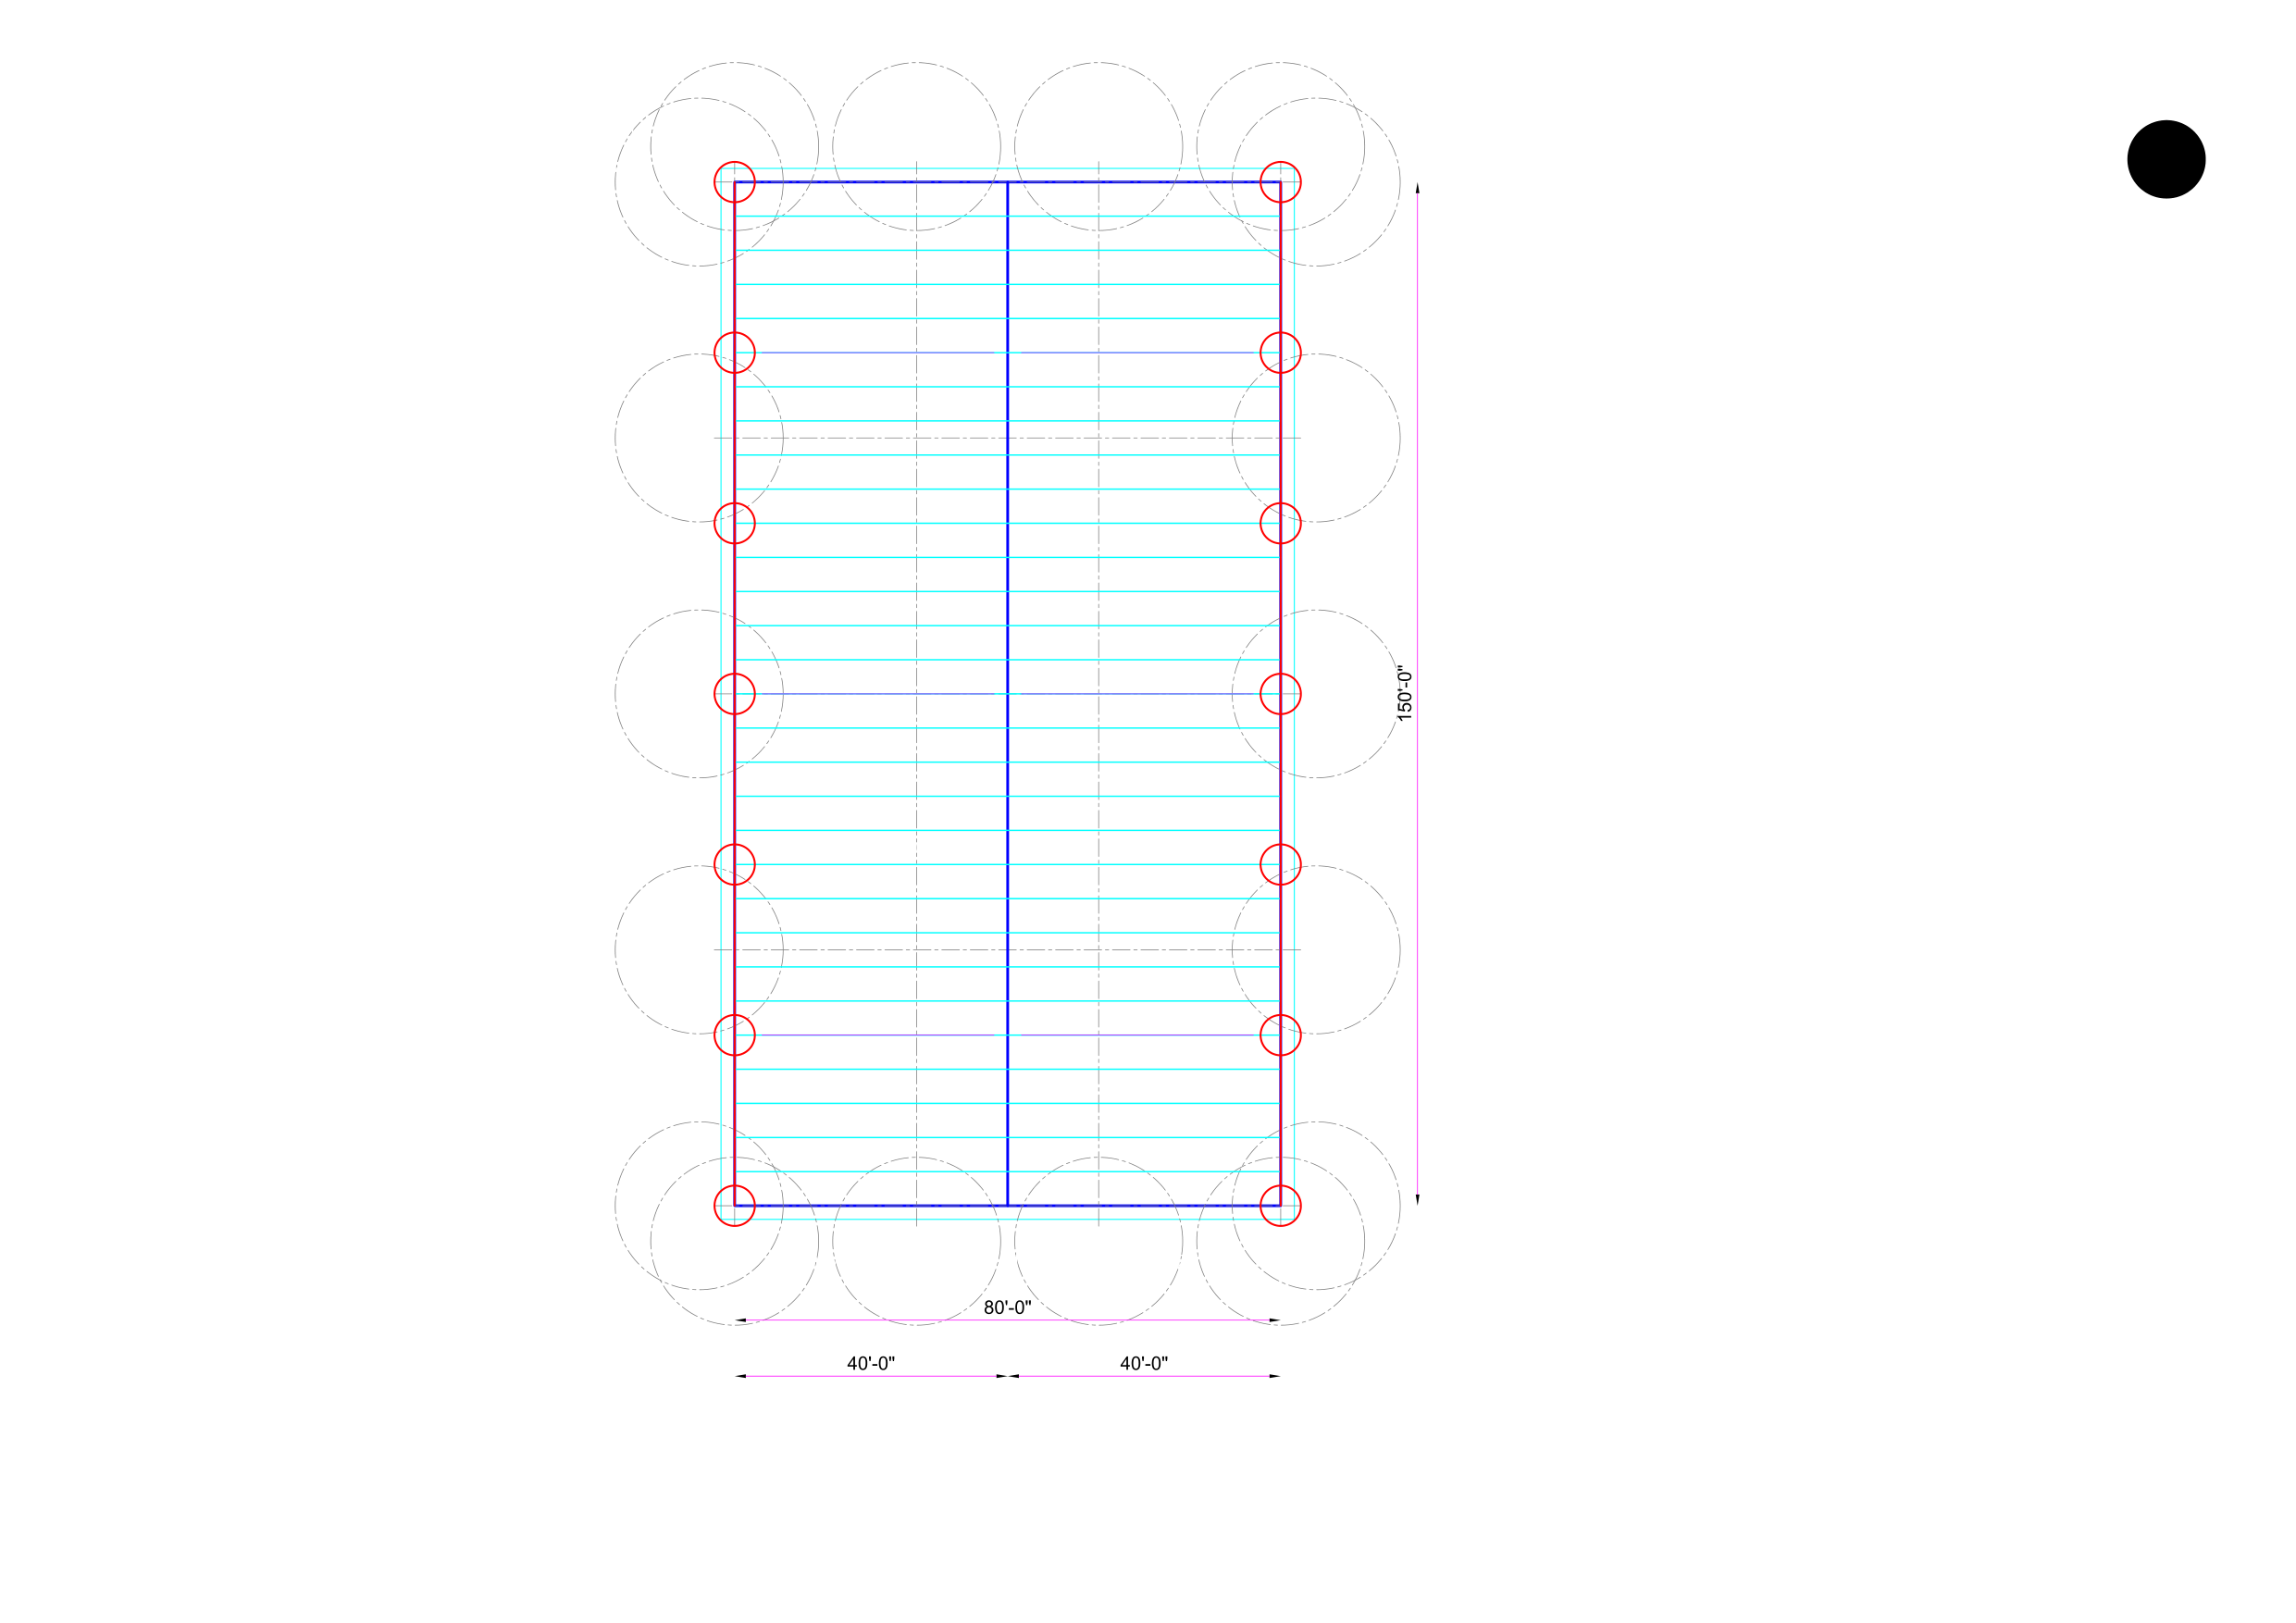
AD-106_roof_plan
AD-106_roof_plan Architectural AD-106_roof_plan PDF · DXF · PNG
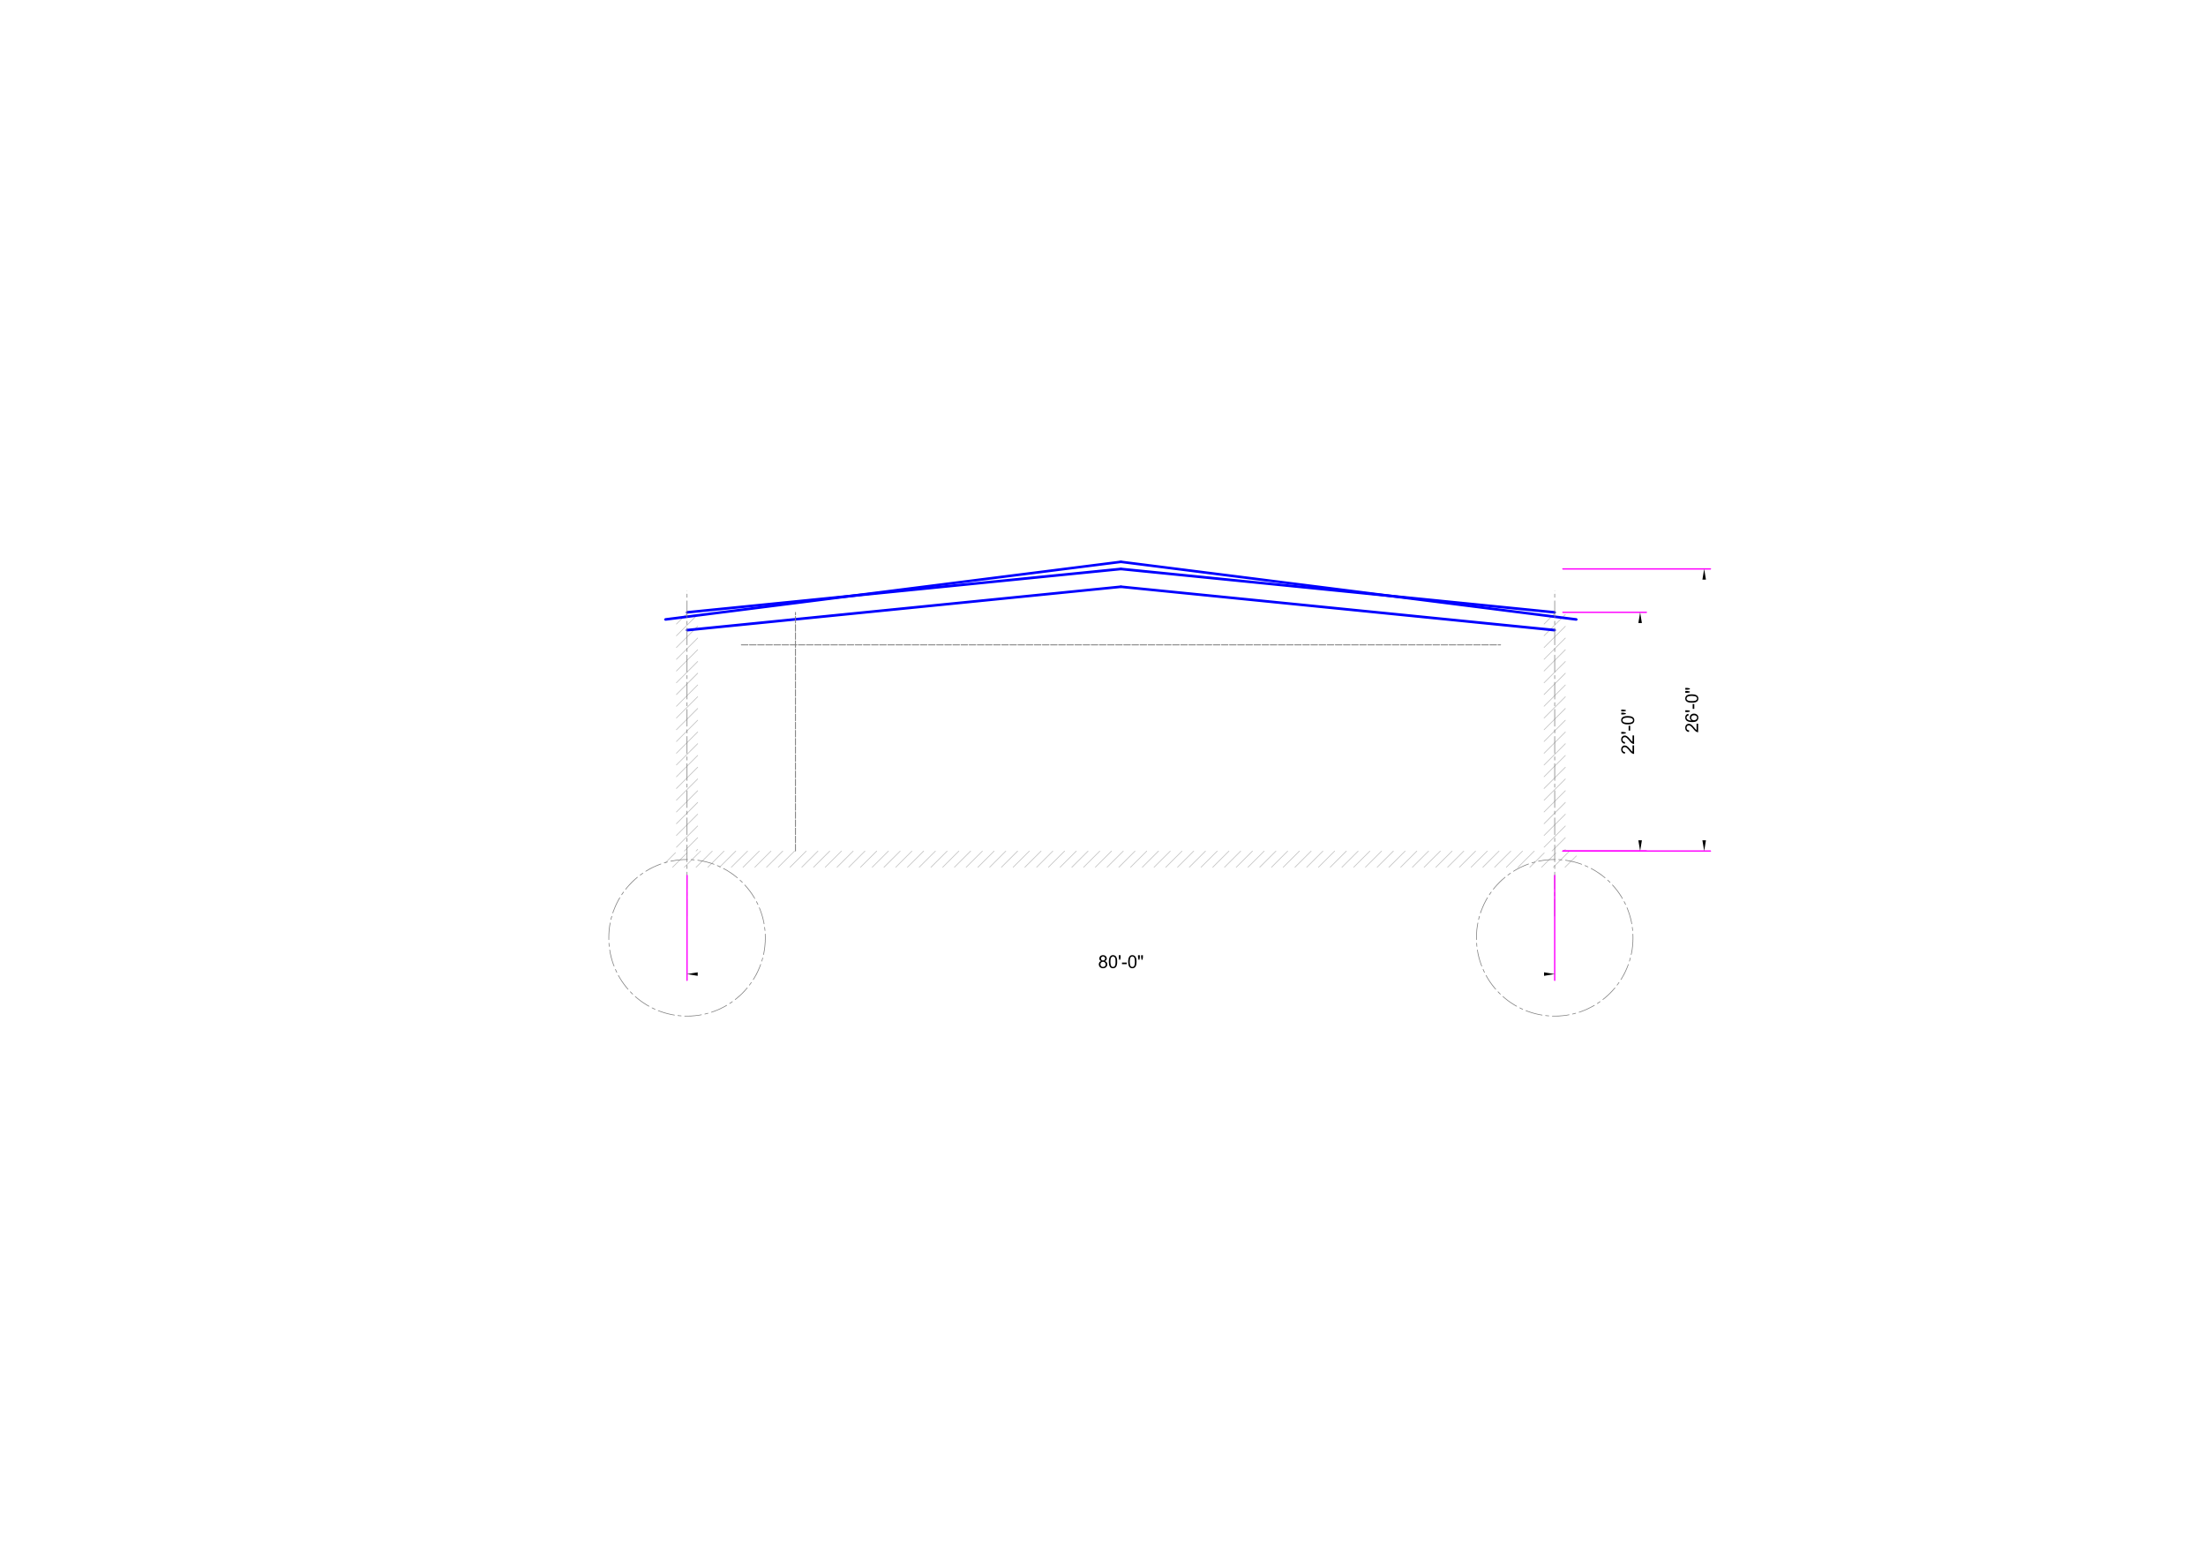
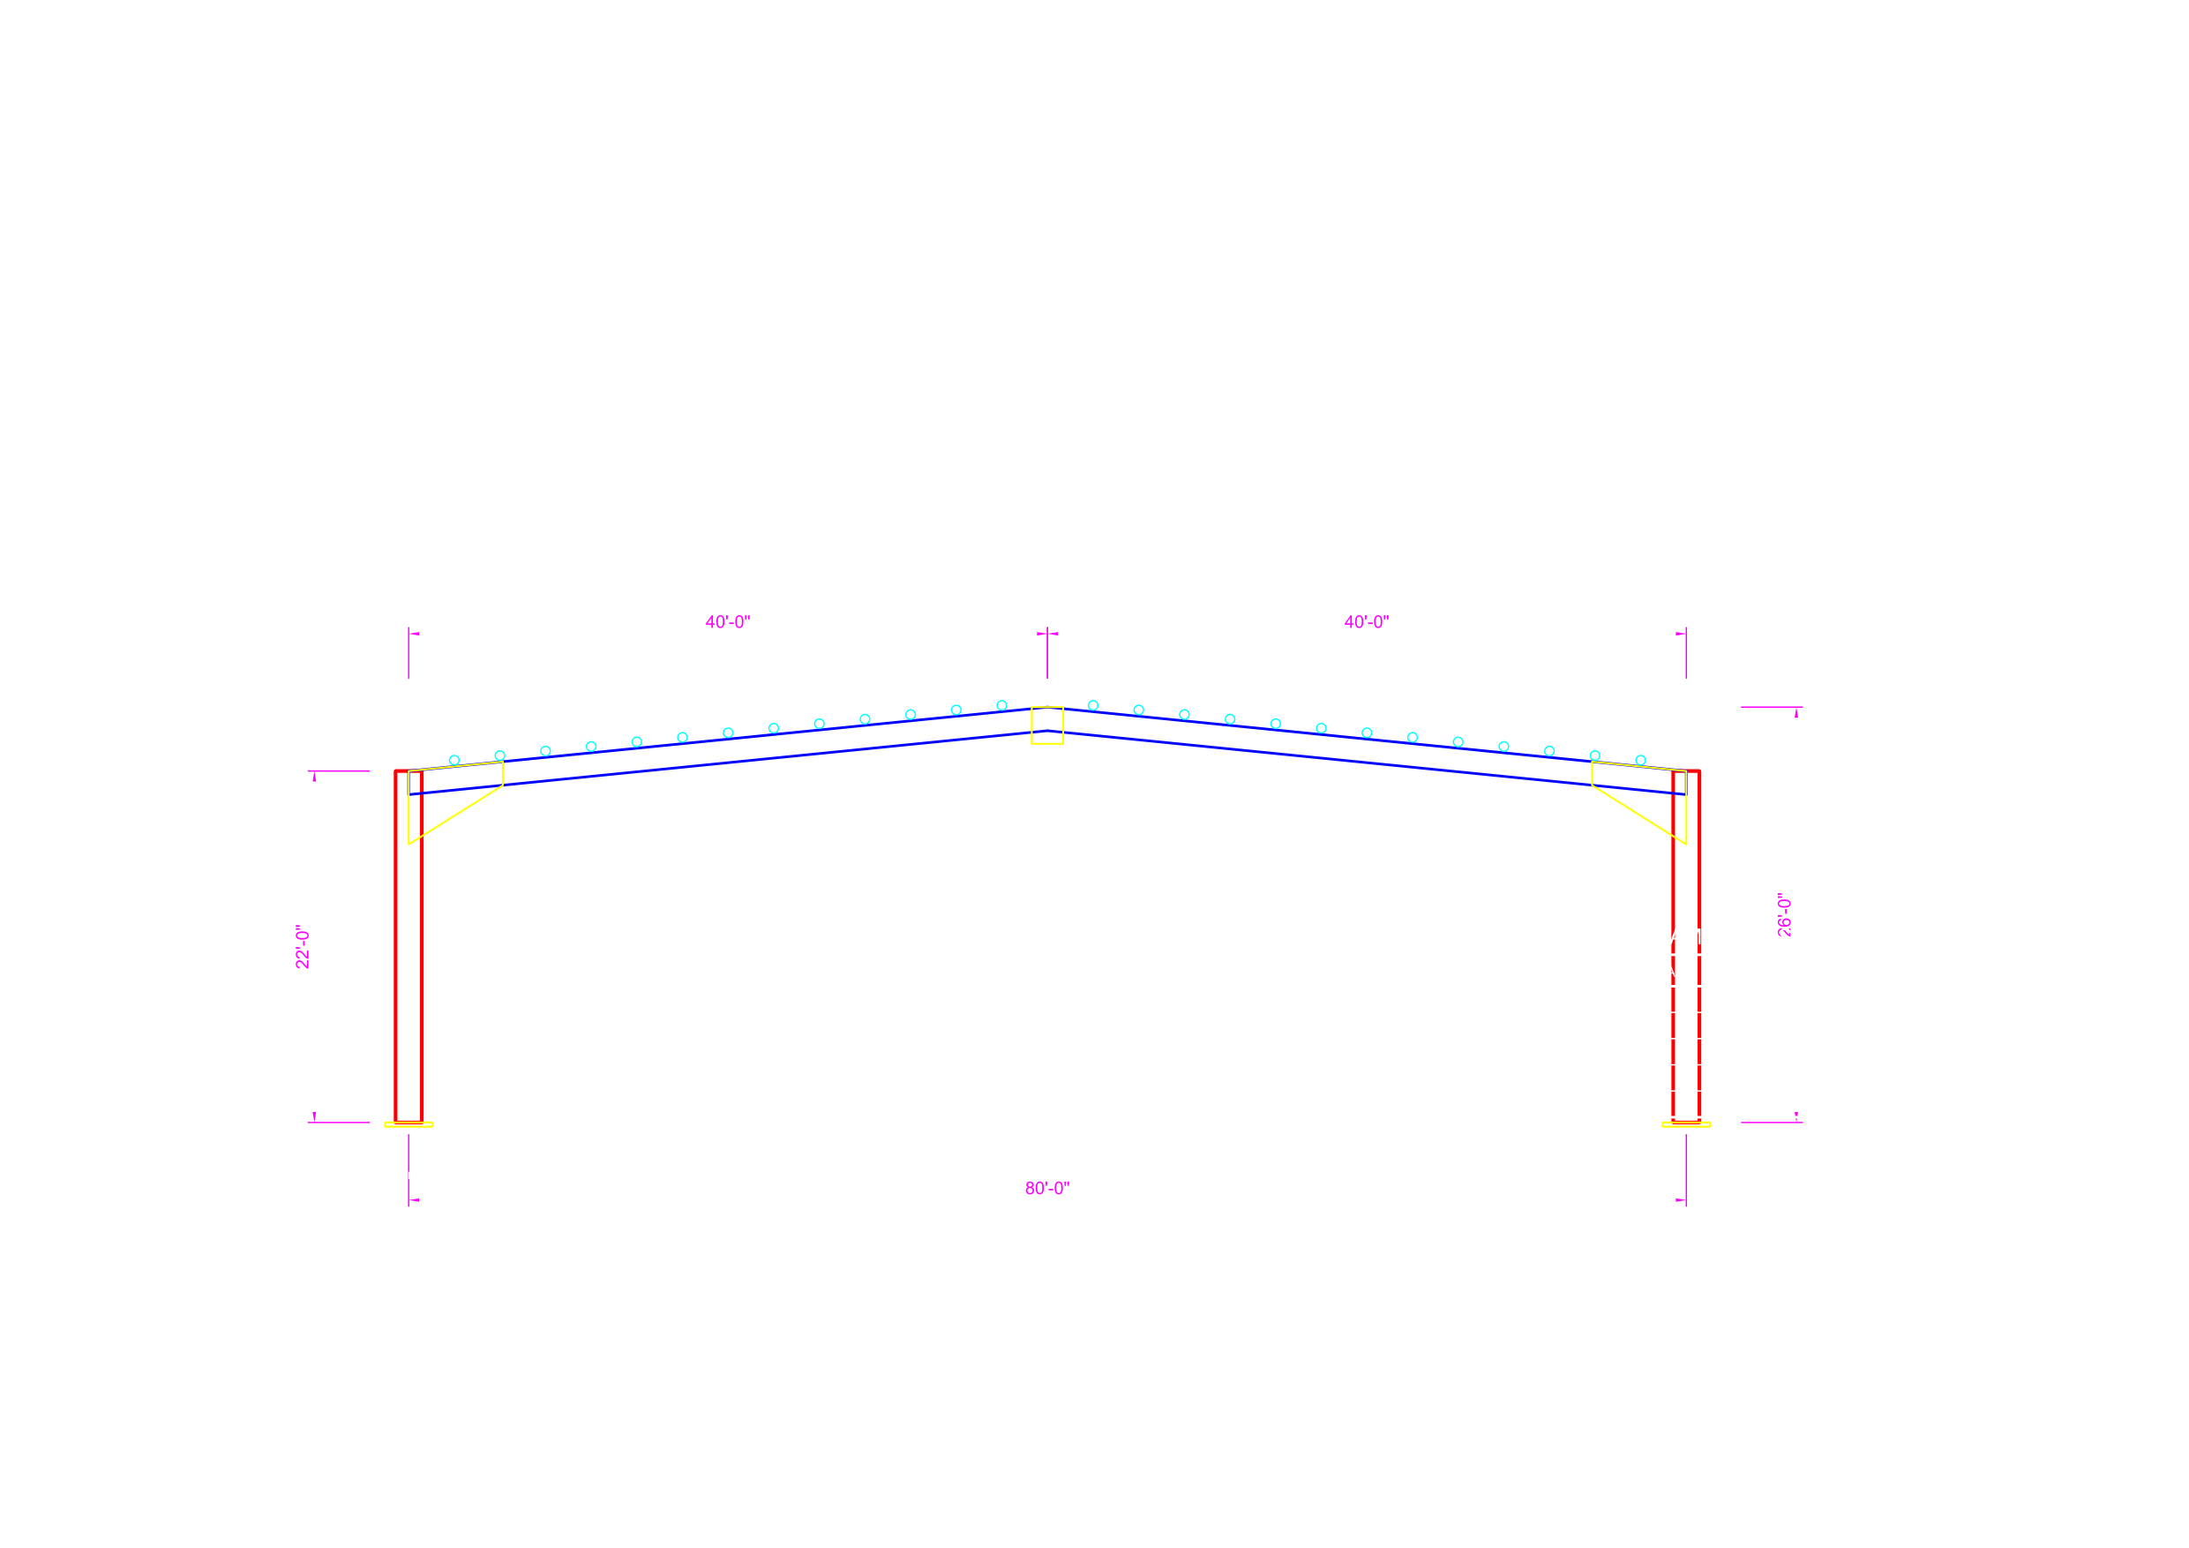
AD-107_section_AA
AD-107_section_AA Architectural AD-107_section_AA PDF · DXF · PNG
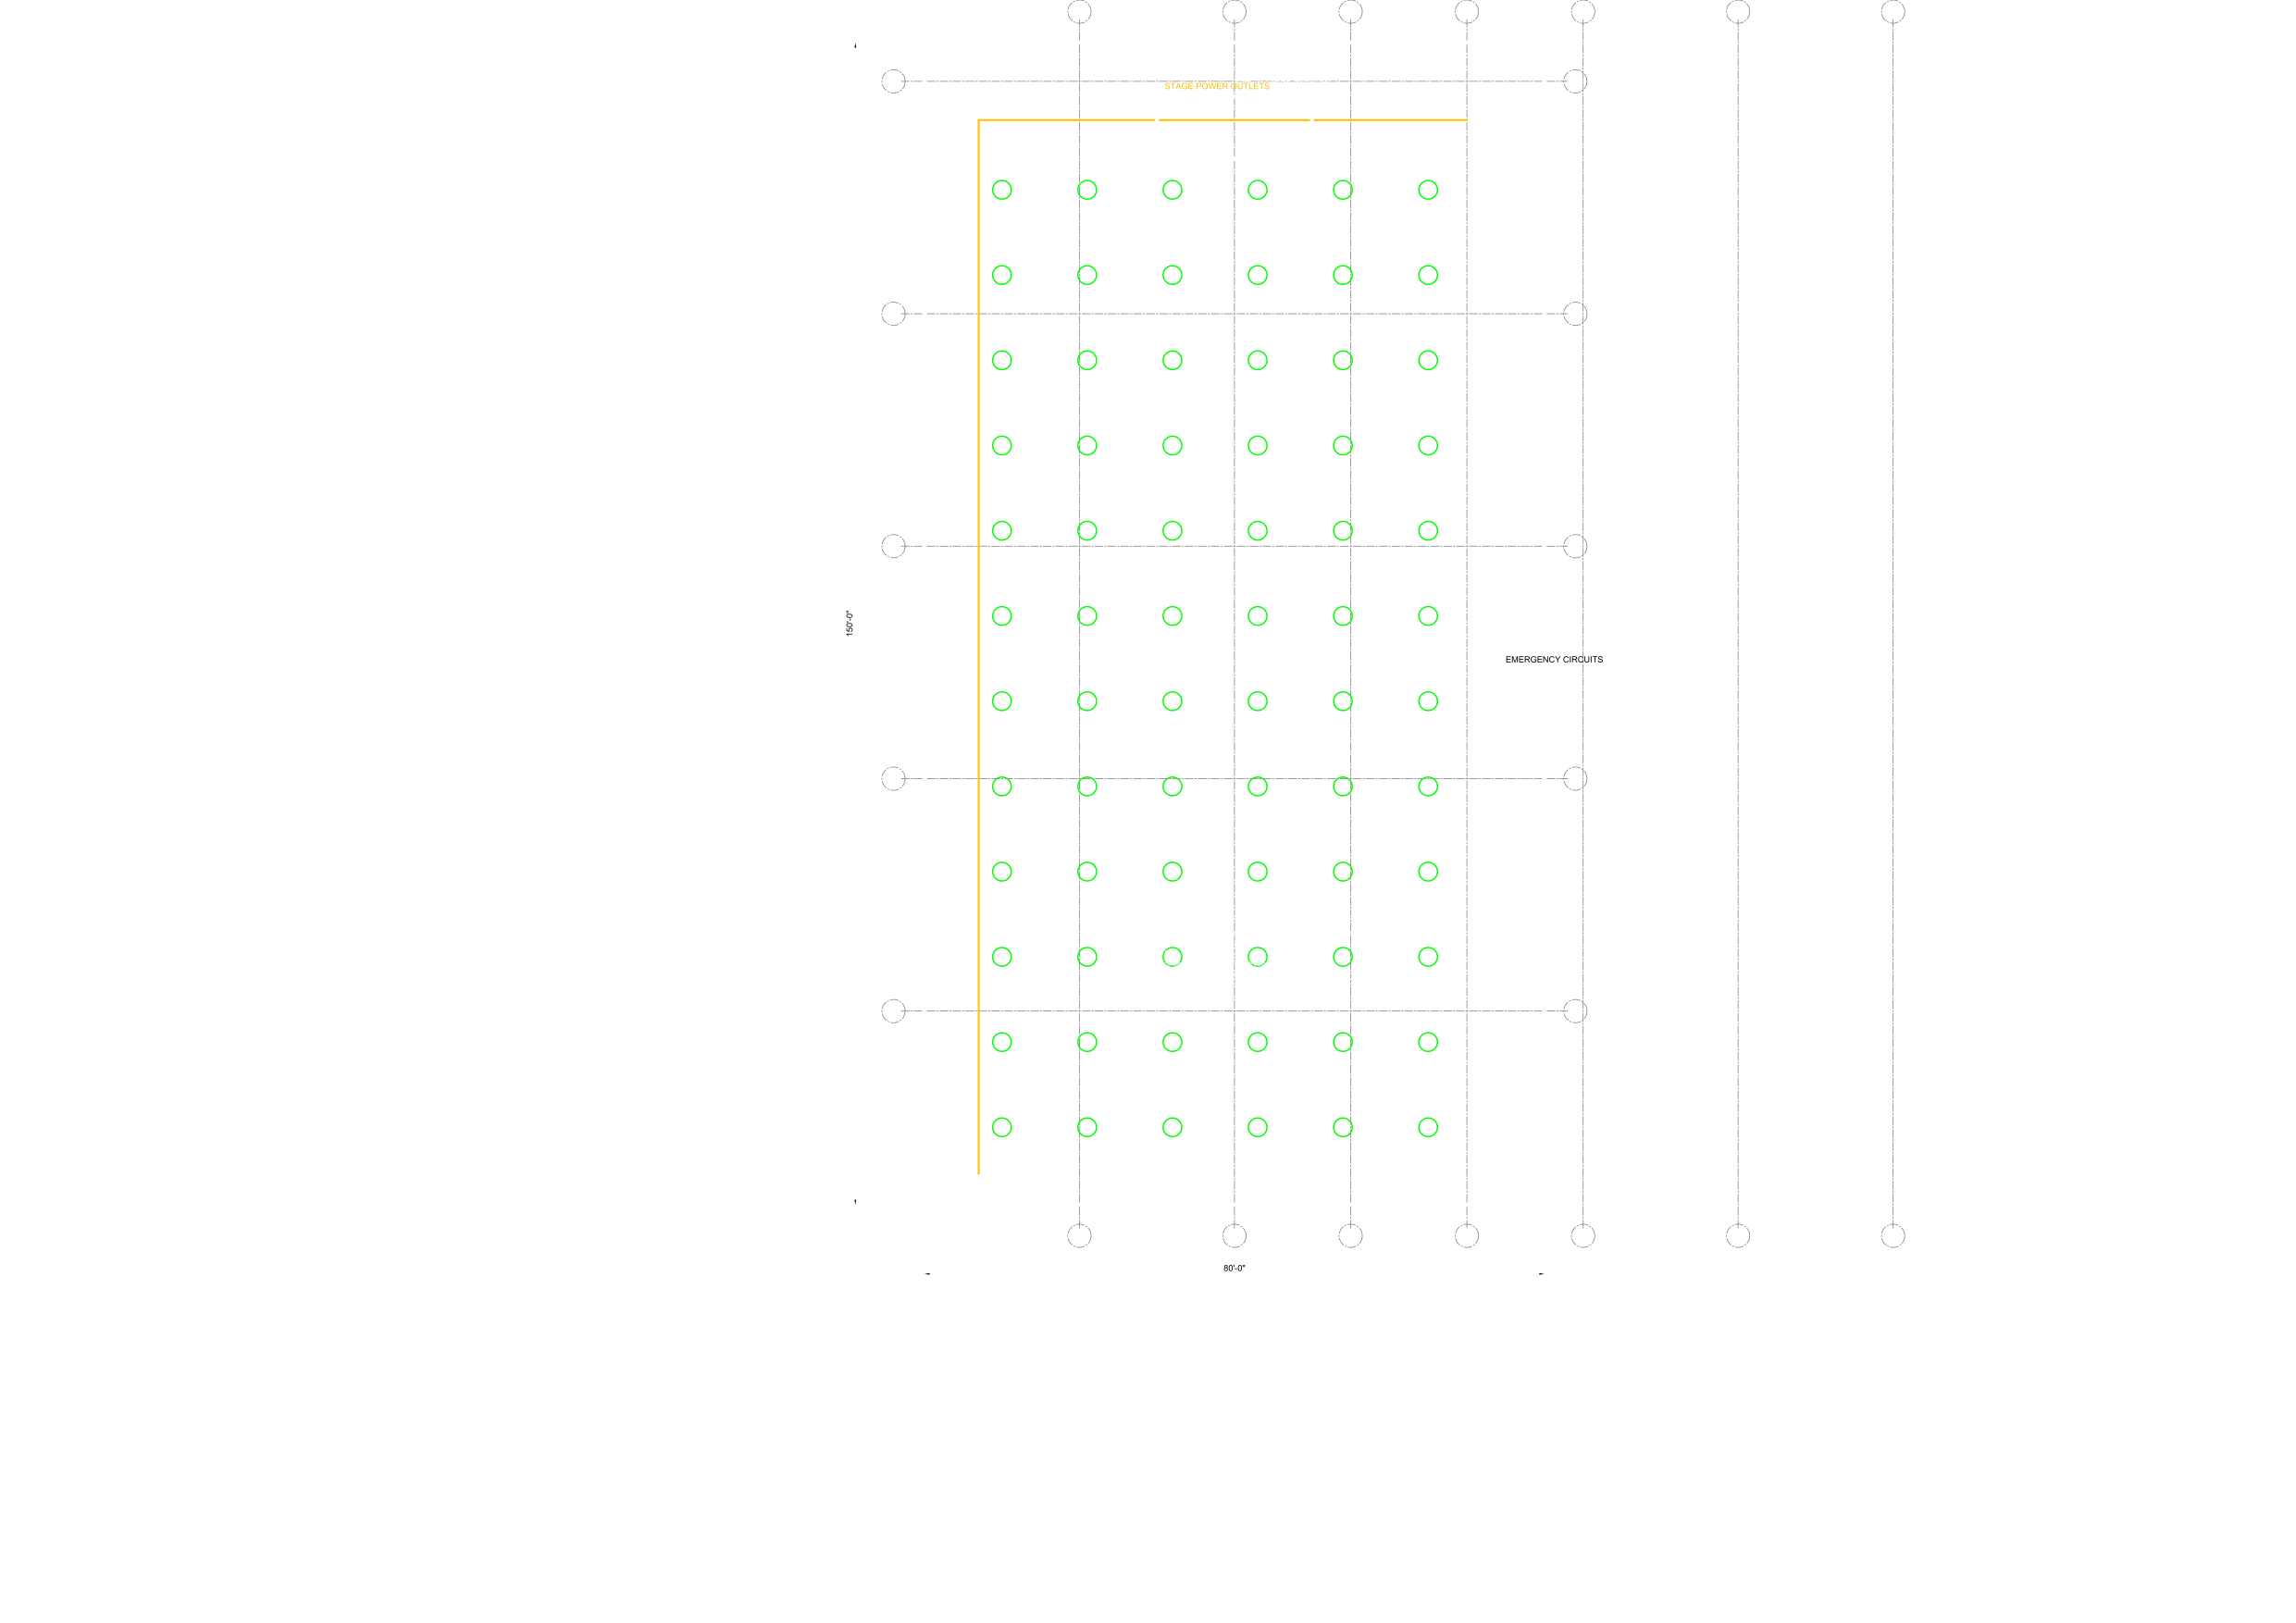
E-101_electrical
E-101_electrical Electrical E-101_electrical PDF · DXF · PNG
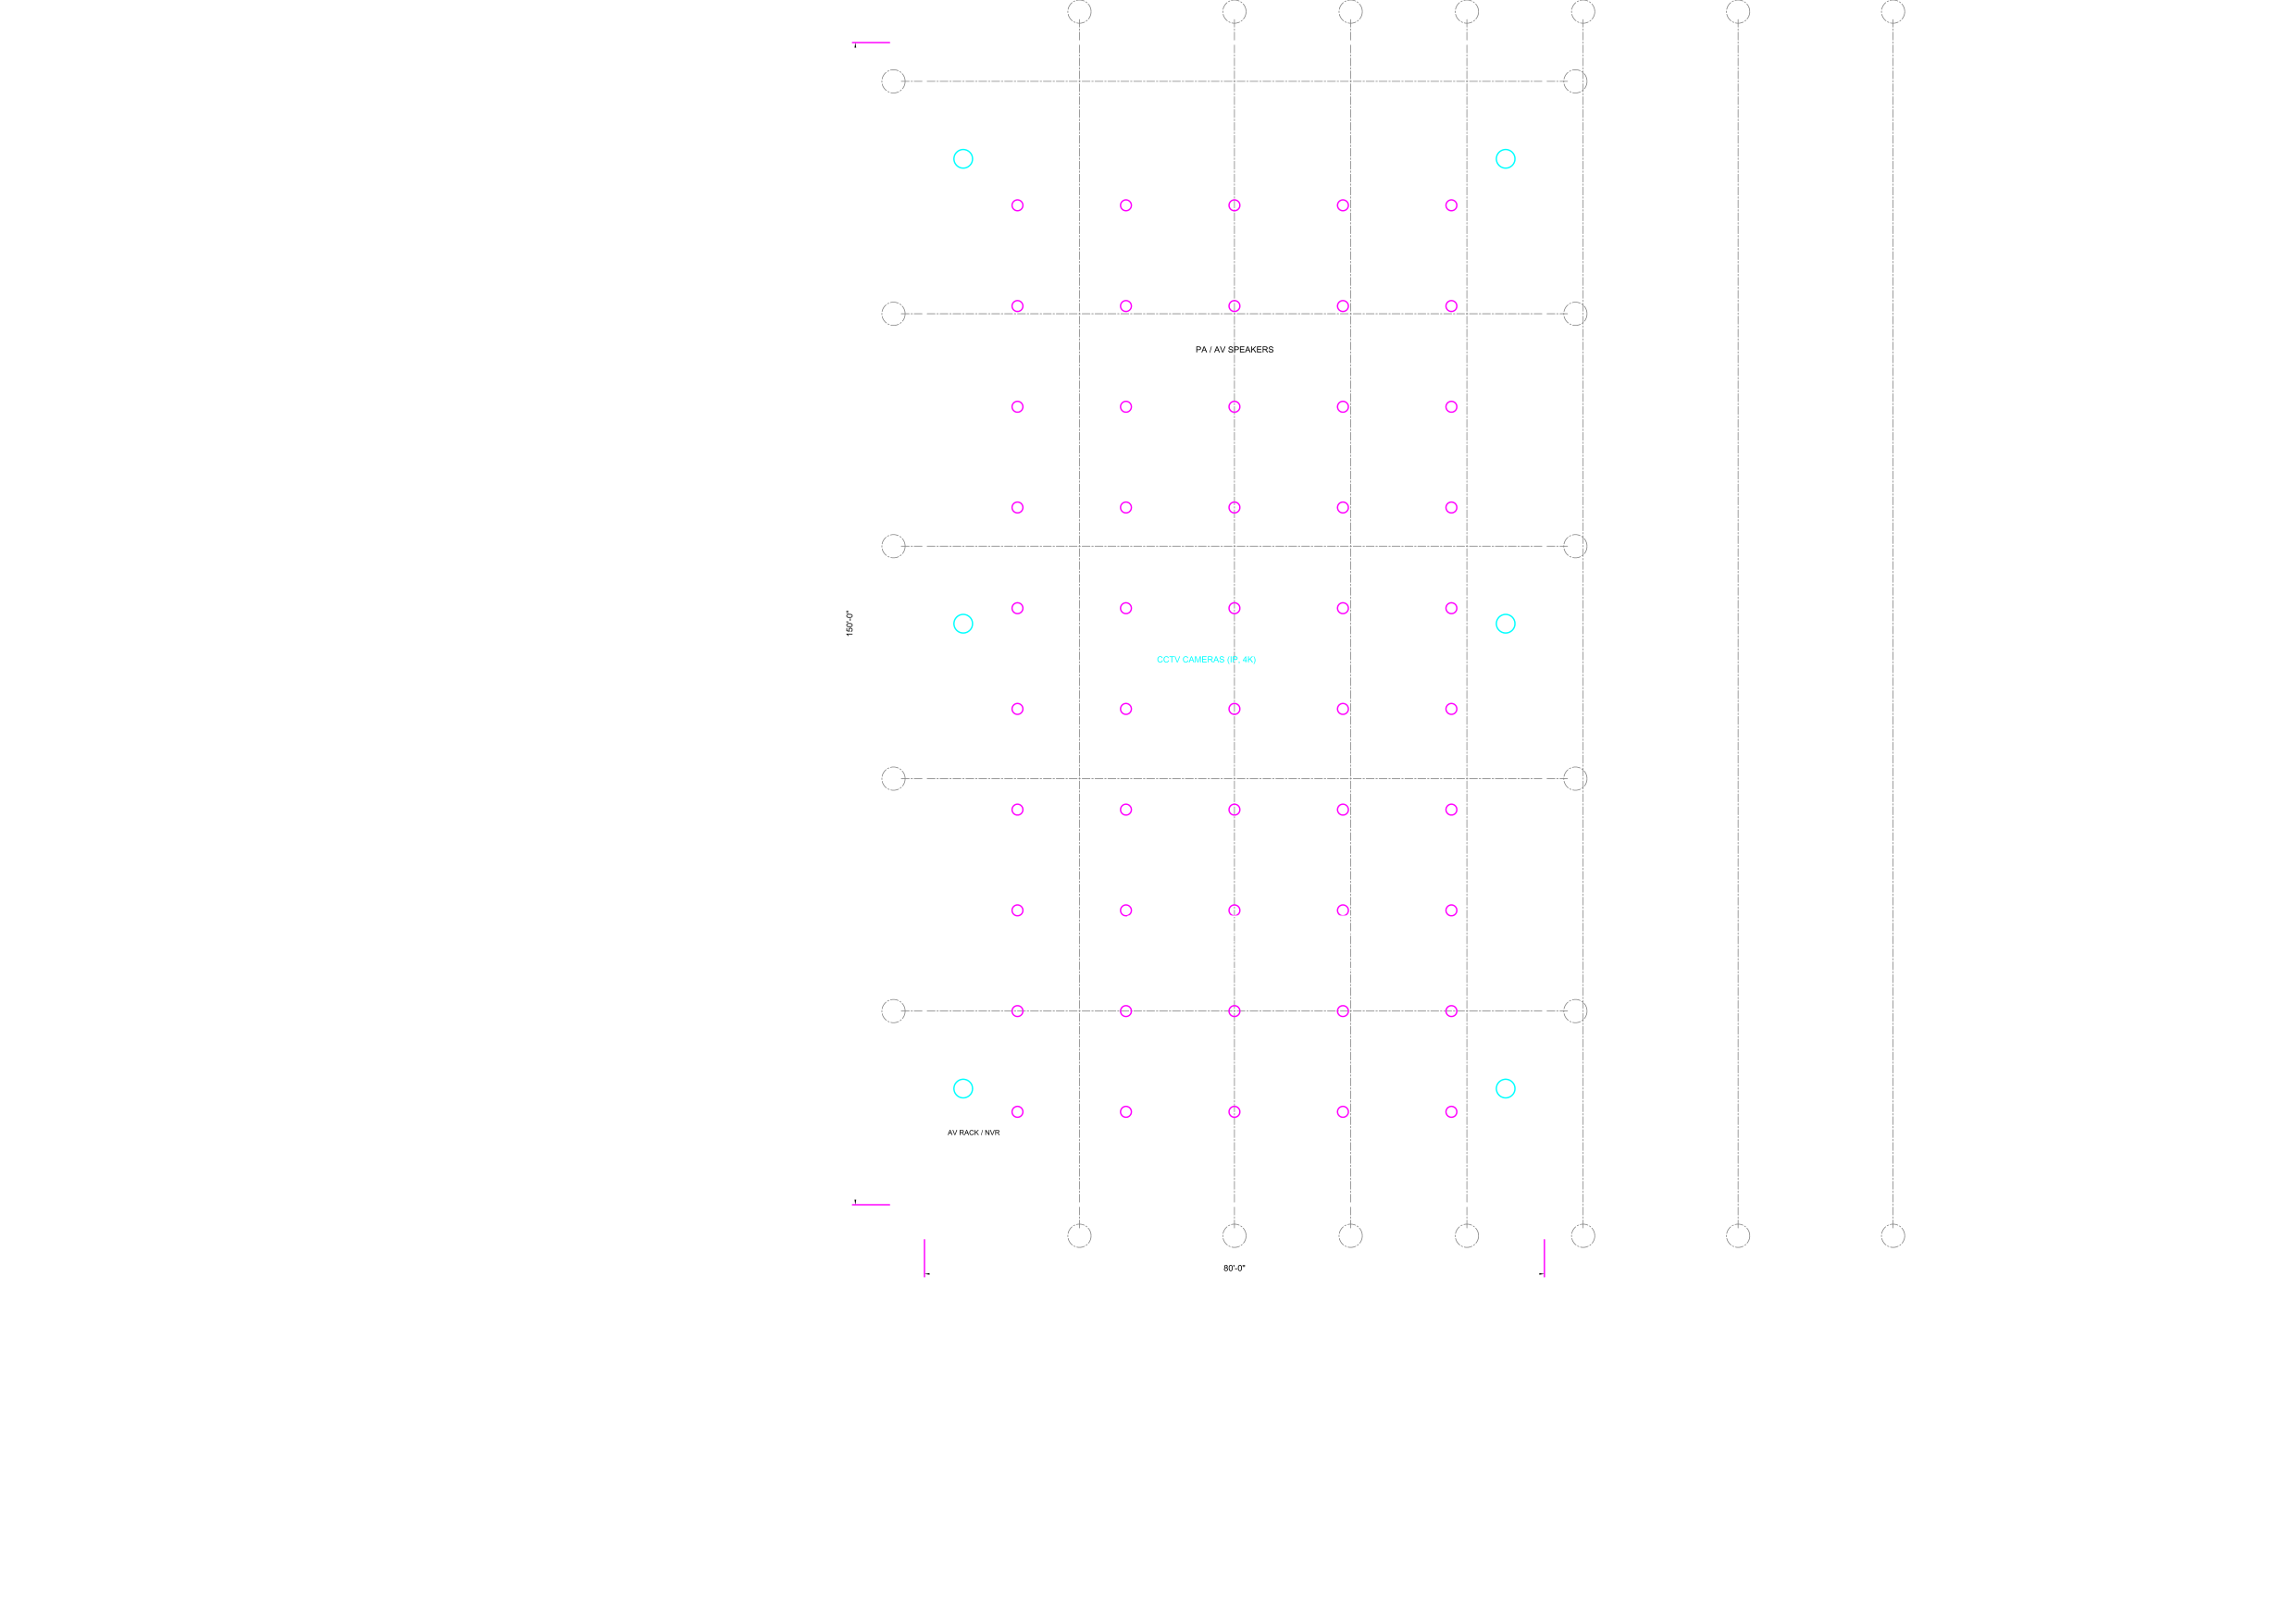
ELV-101_elv
ELV-101_elv ELV / Security ELV-101_elv PDF · DXF · PNG
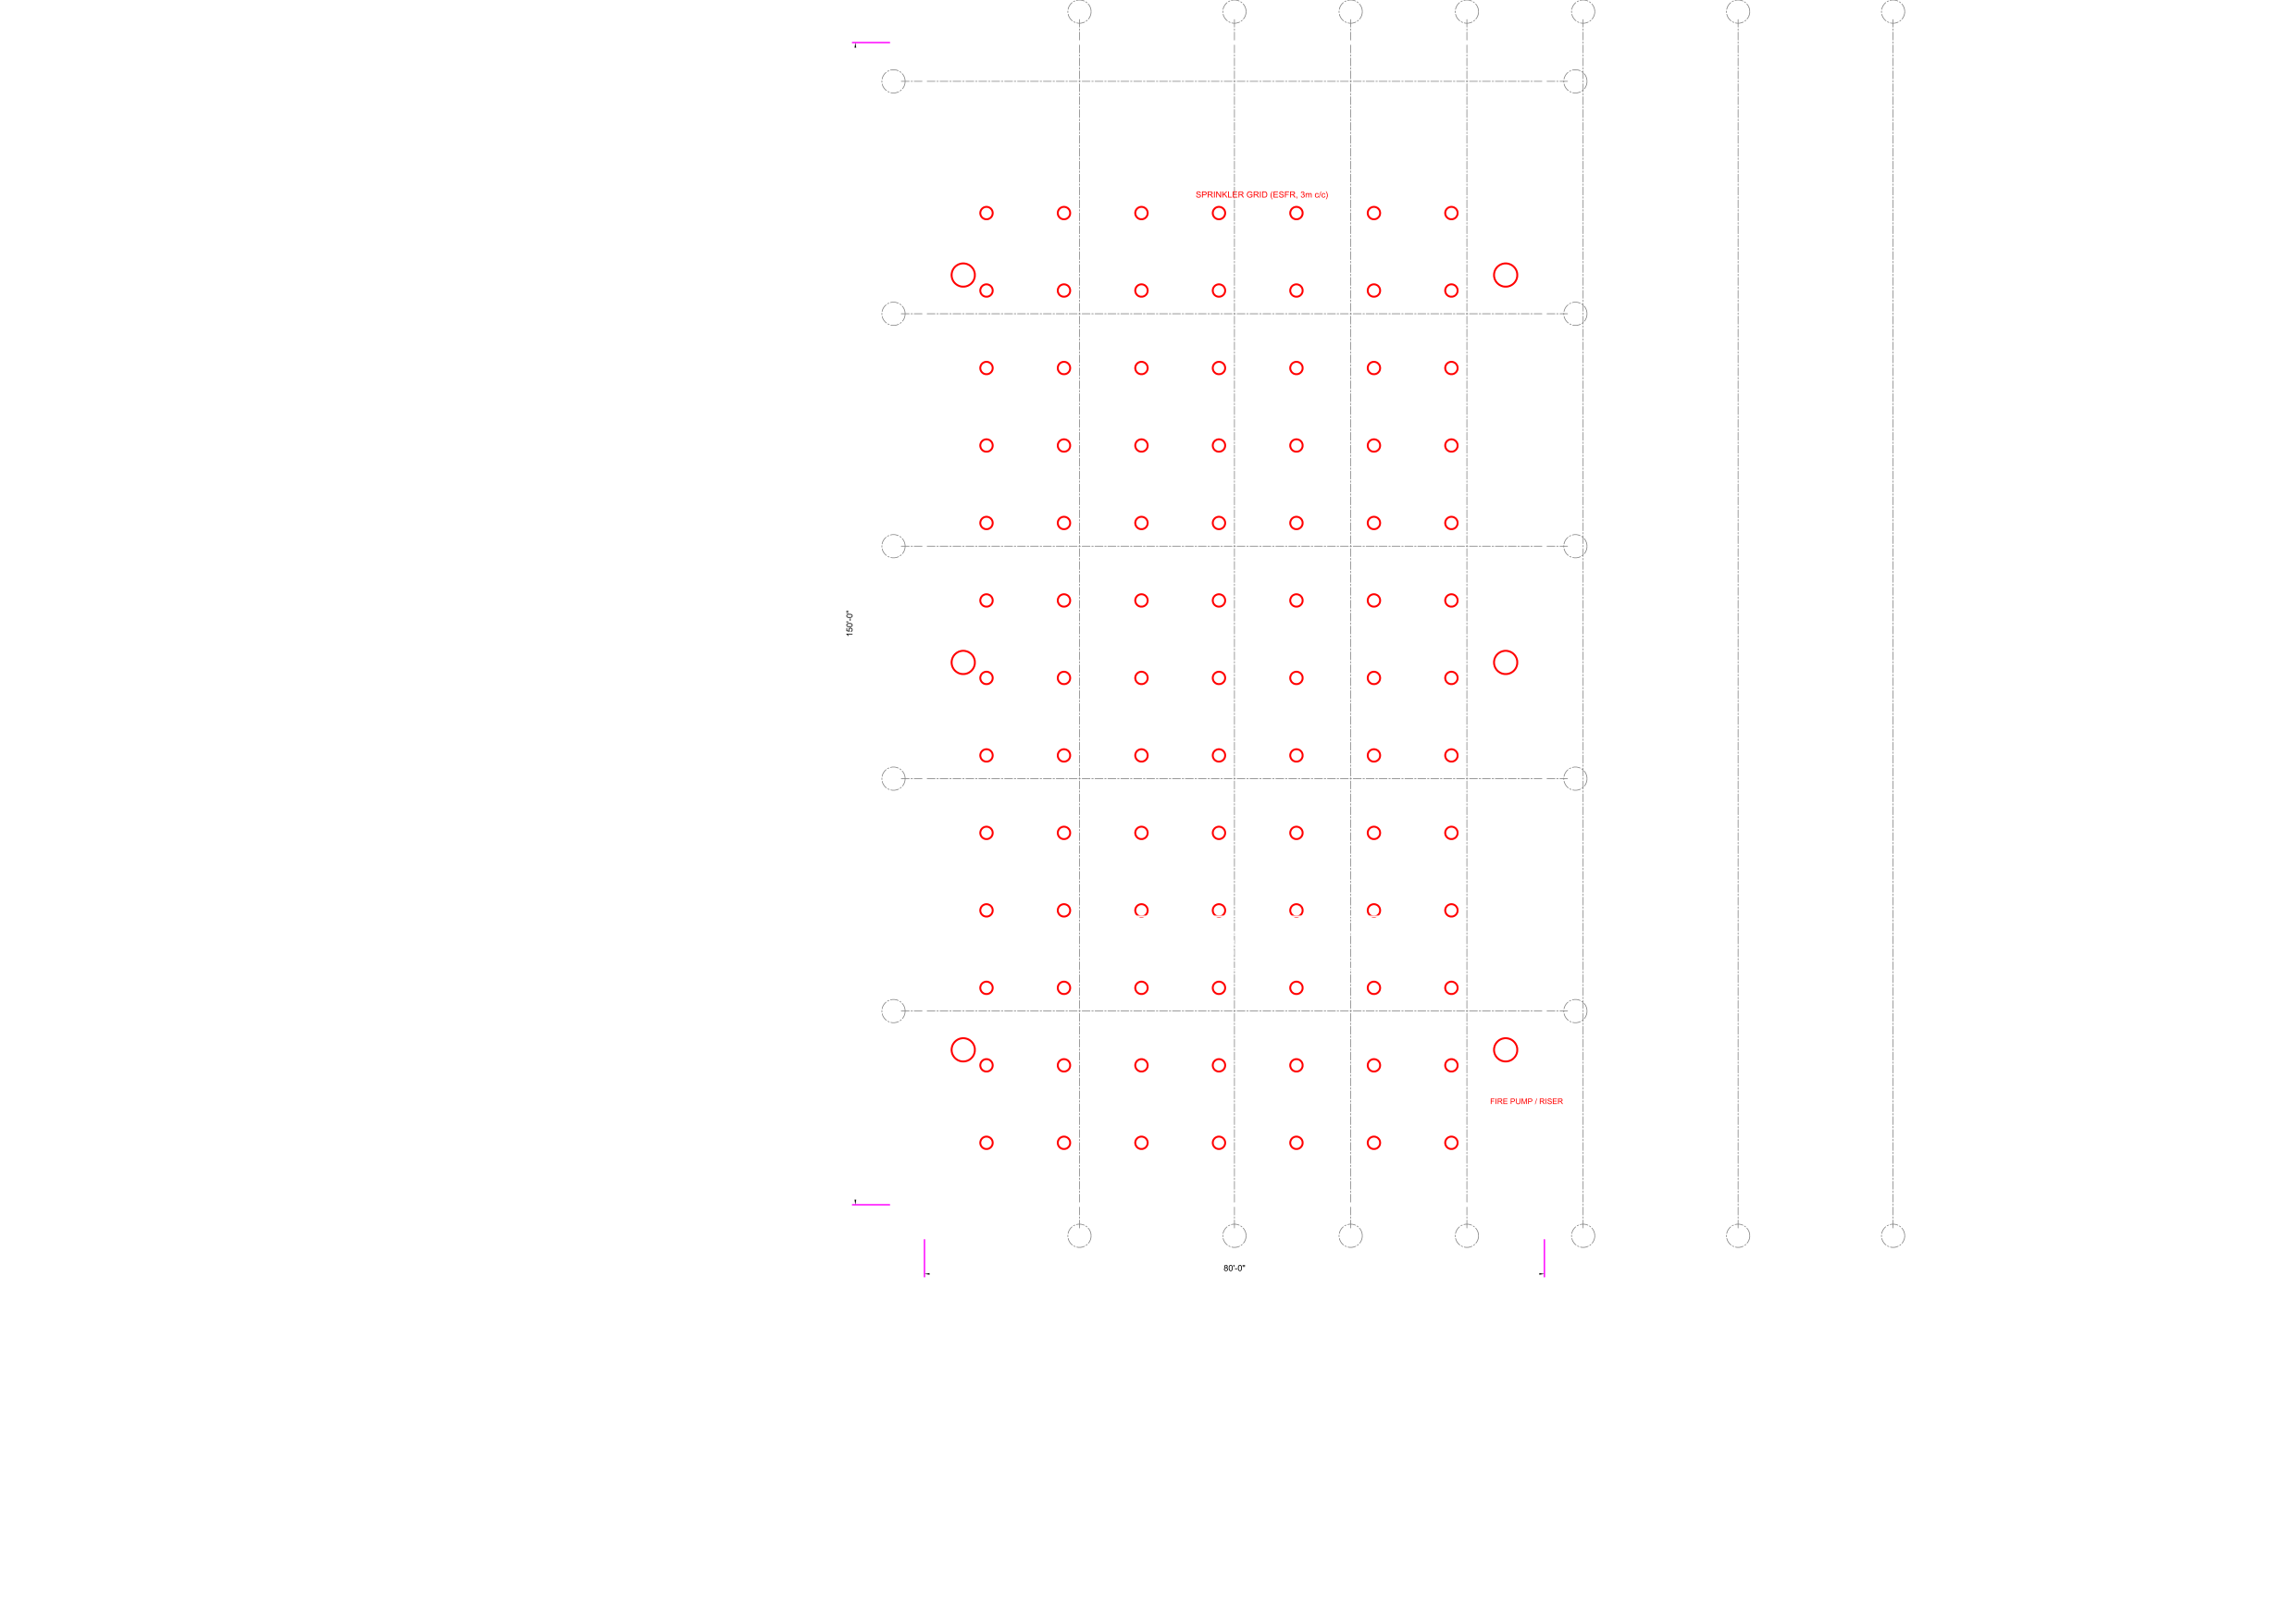
FP-101_fire
FP-101_fire Fire Protection FP-101_fire PDF · DXF · PNG
G-01_general_notes
G-01_general_notes General G-01_general_notes PDF · DXF · PNG
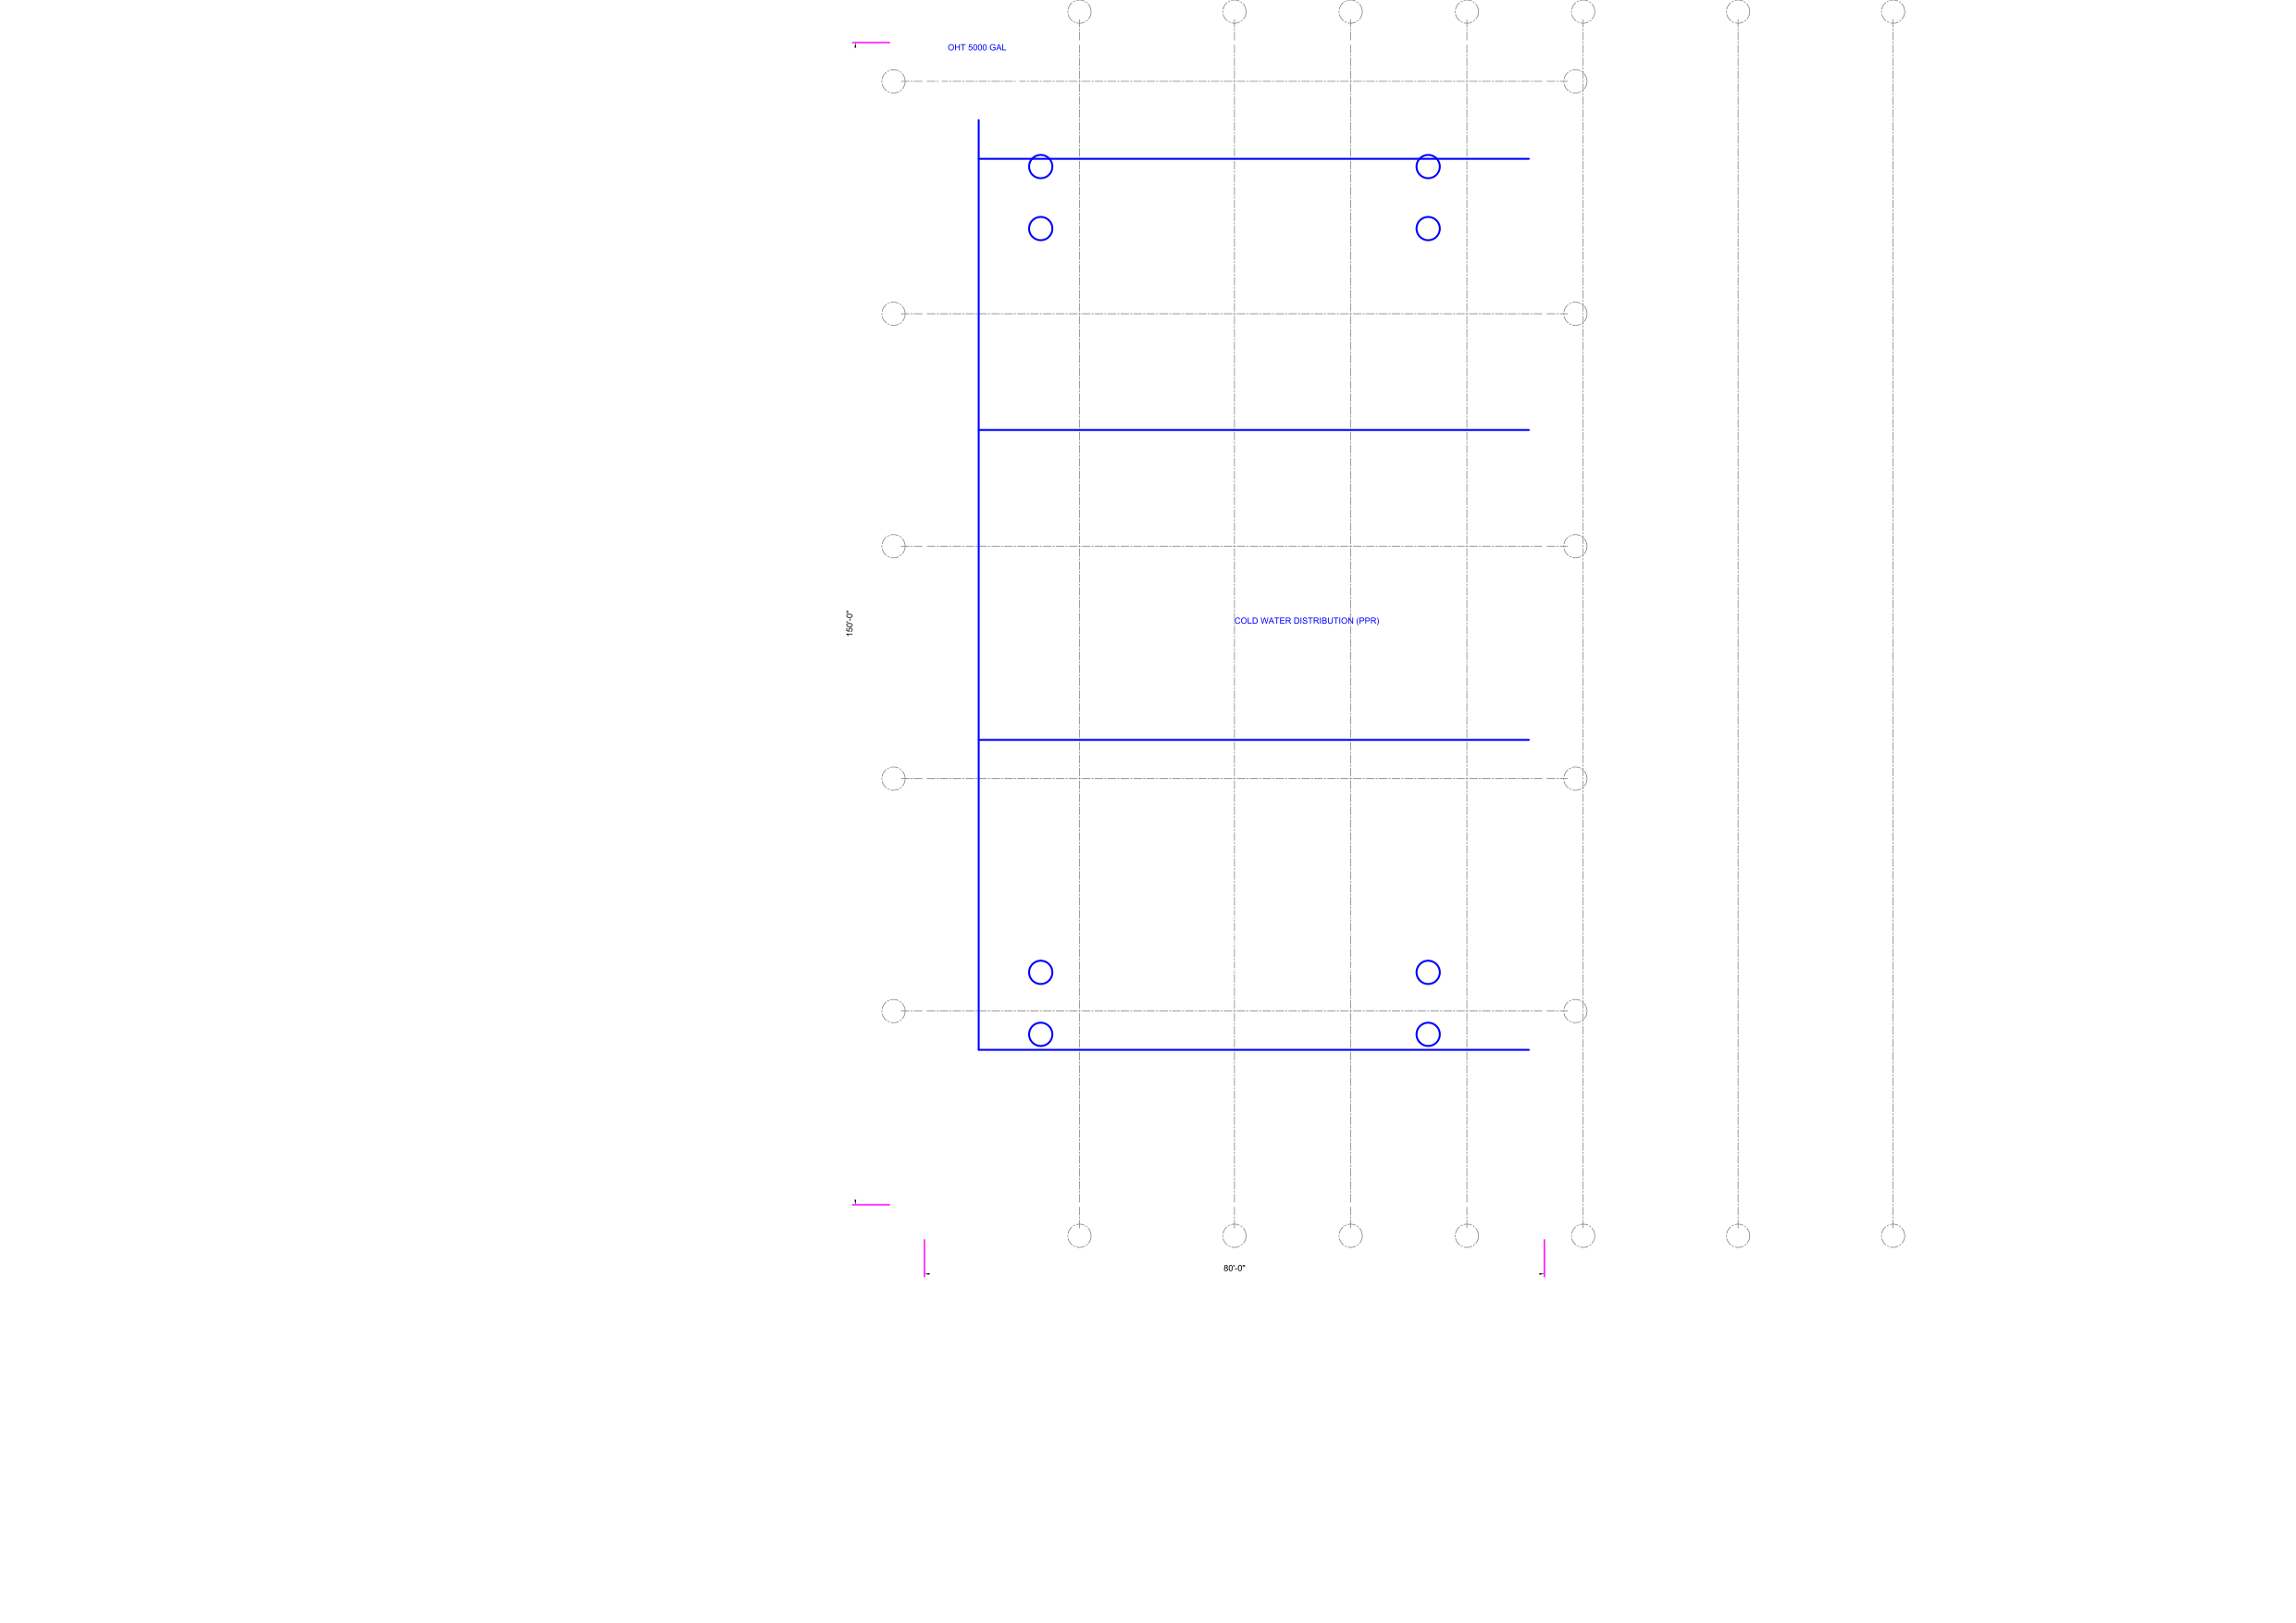
PH-101_water
PH-101_water Public Health PH-101_water PDF · DXF · PNG
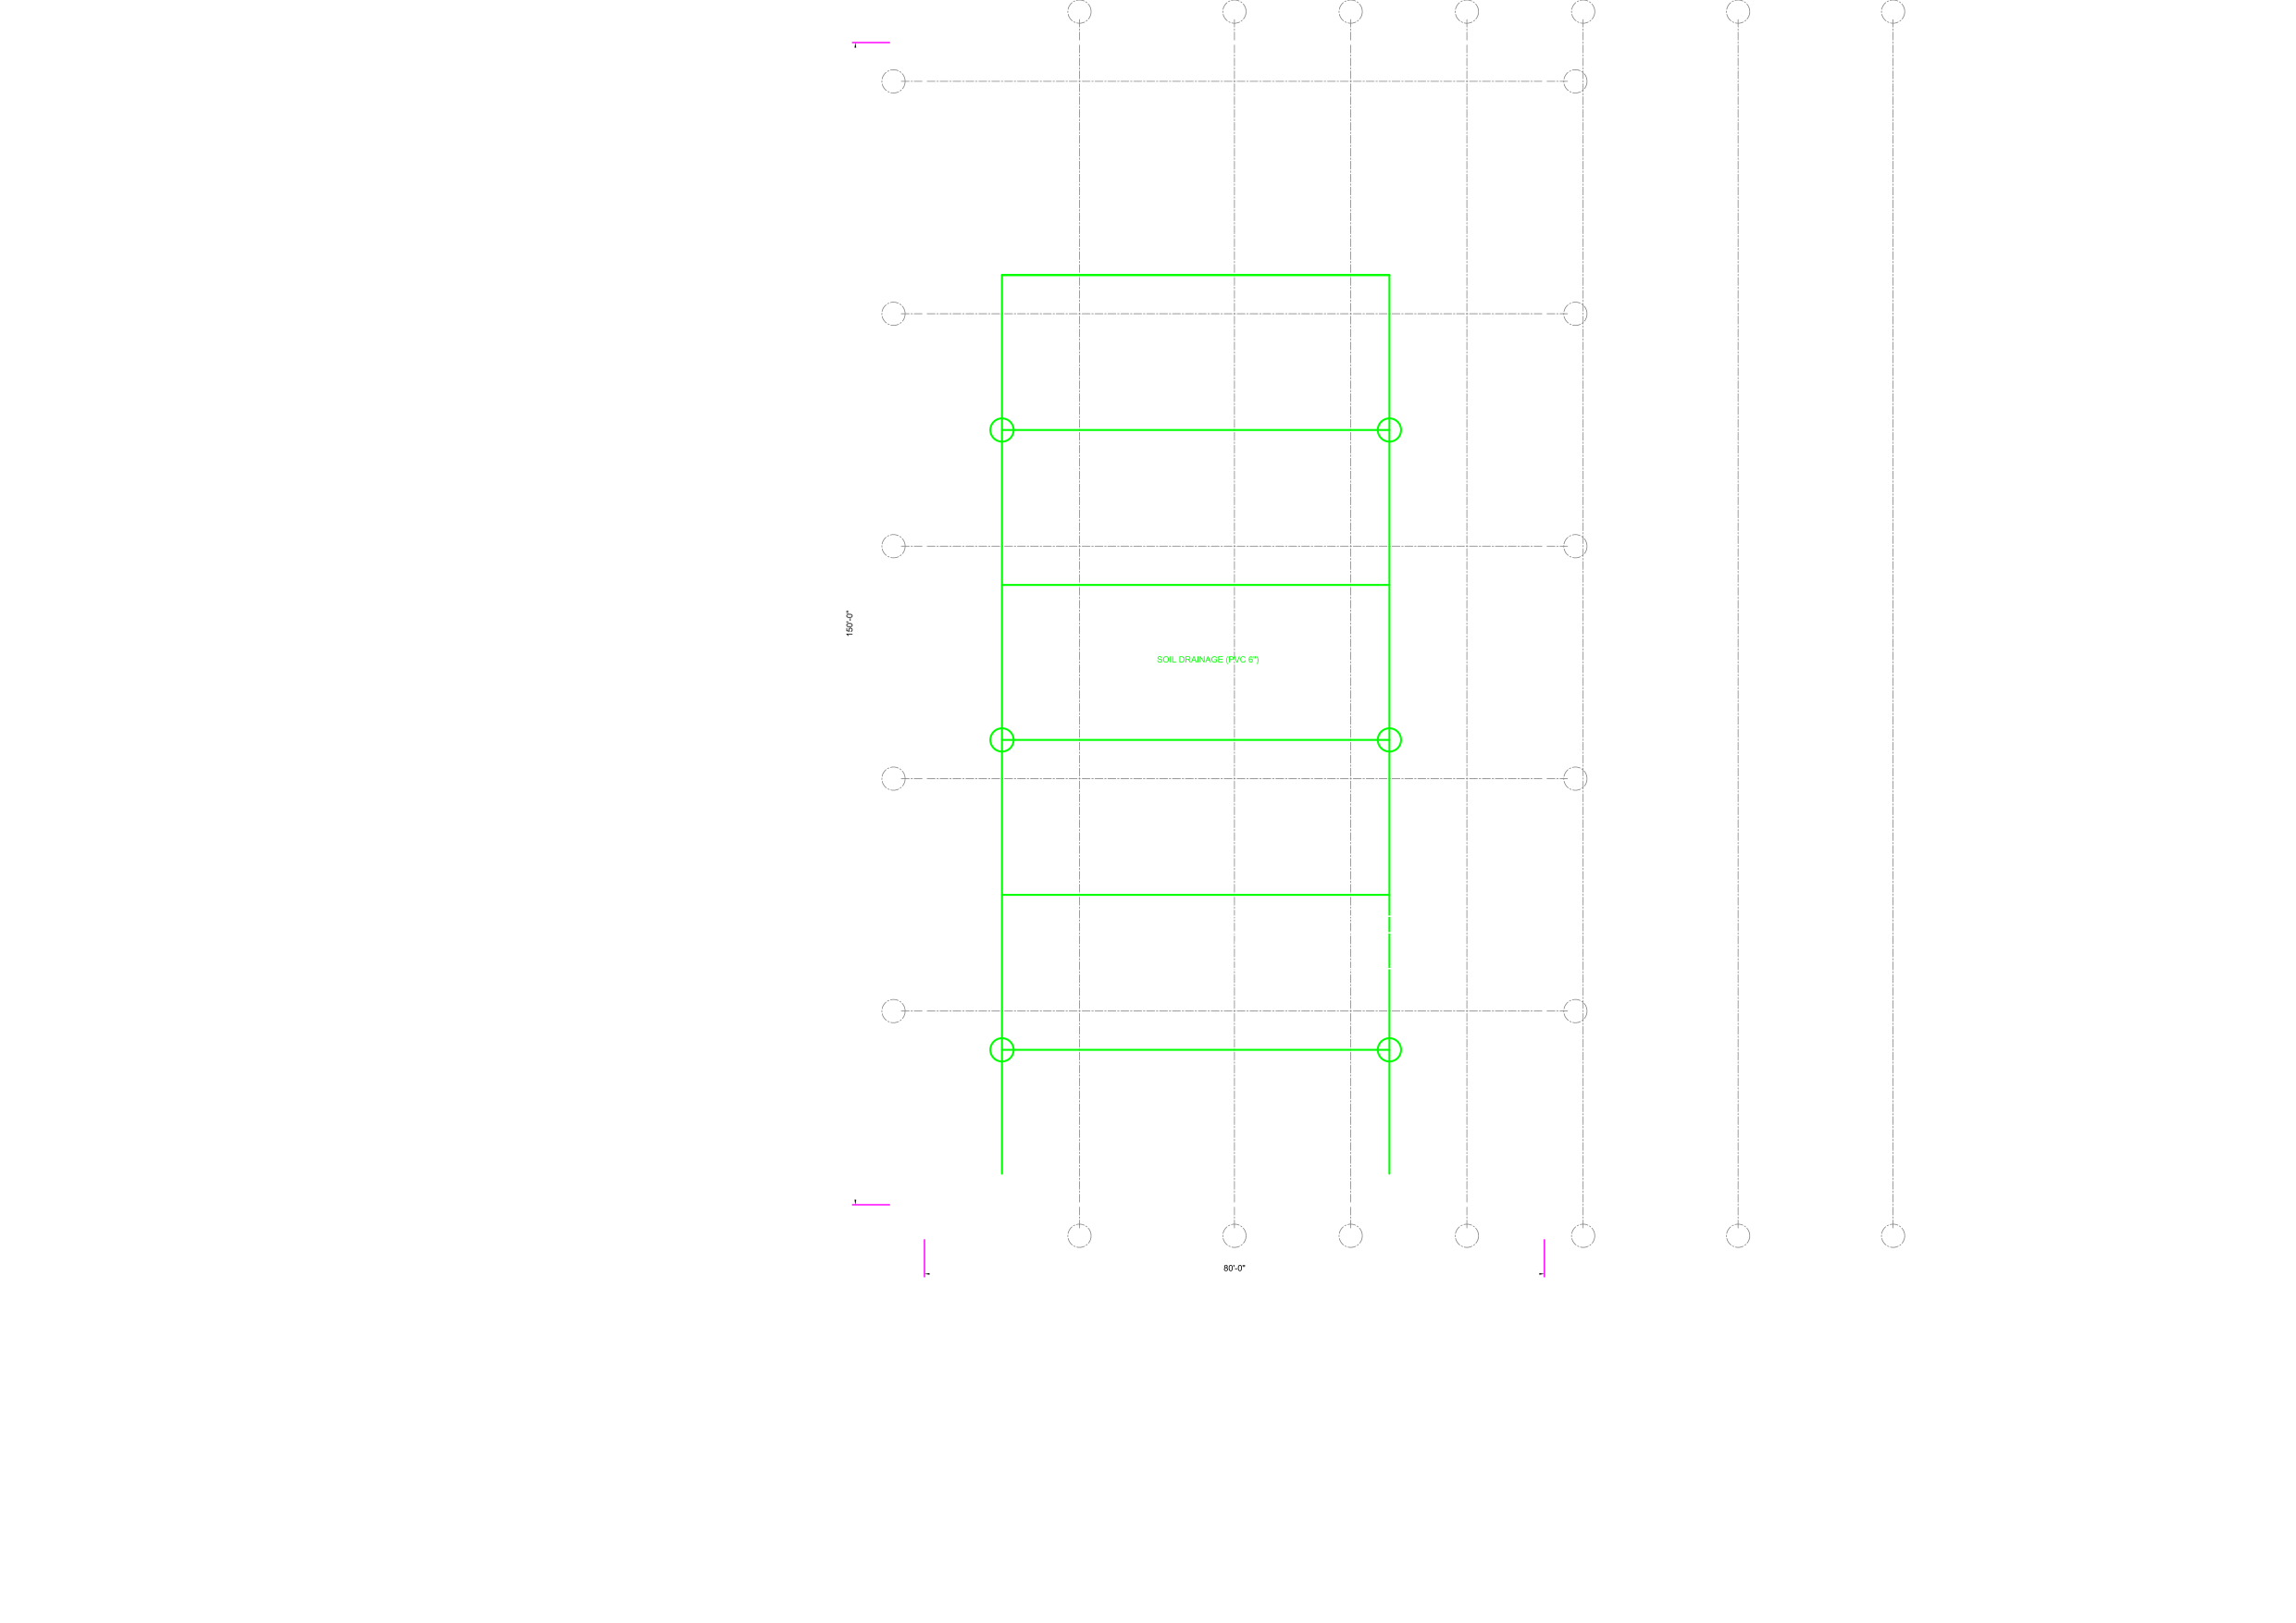
PH-102_drainage
PH-102_drainage Public Health PH-102_drainage PDF · DXF · PNG
S-101_structural_ga
S-101_structural_ga Structural S-101_structural_ga PDF · DXF · PNG
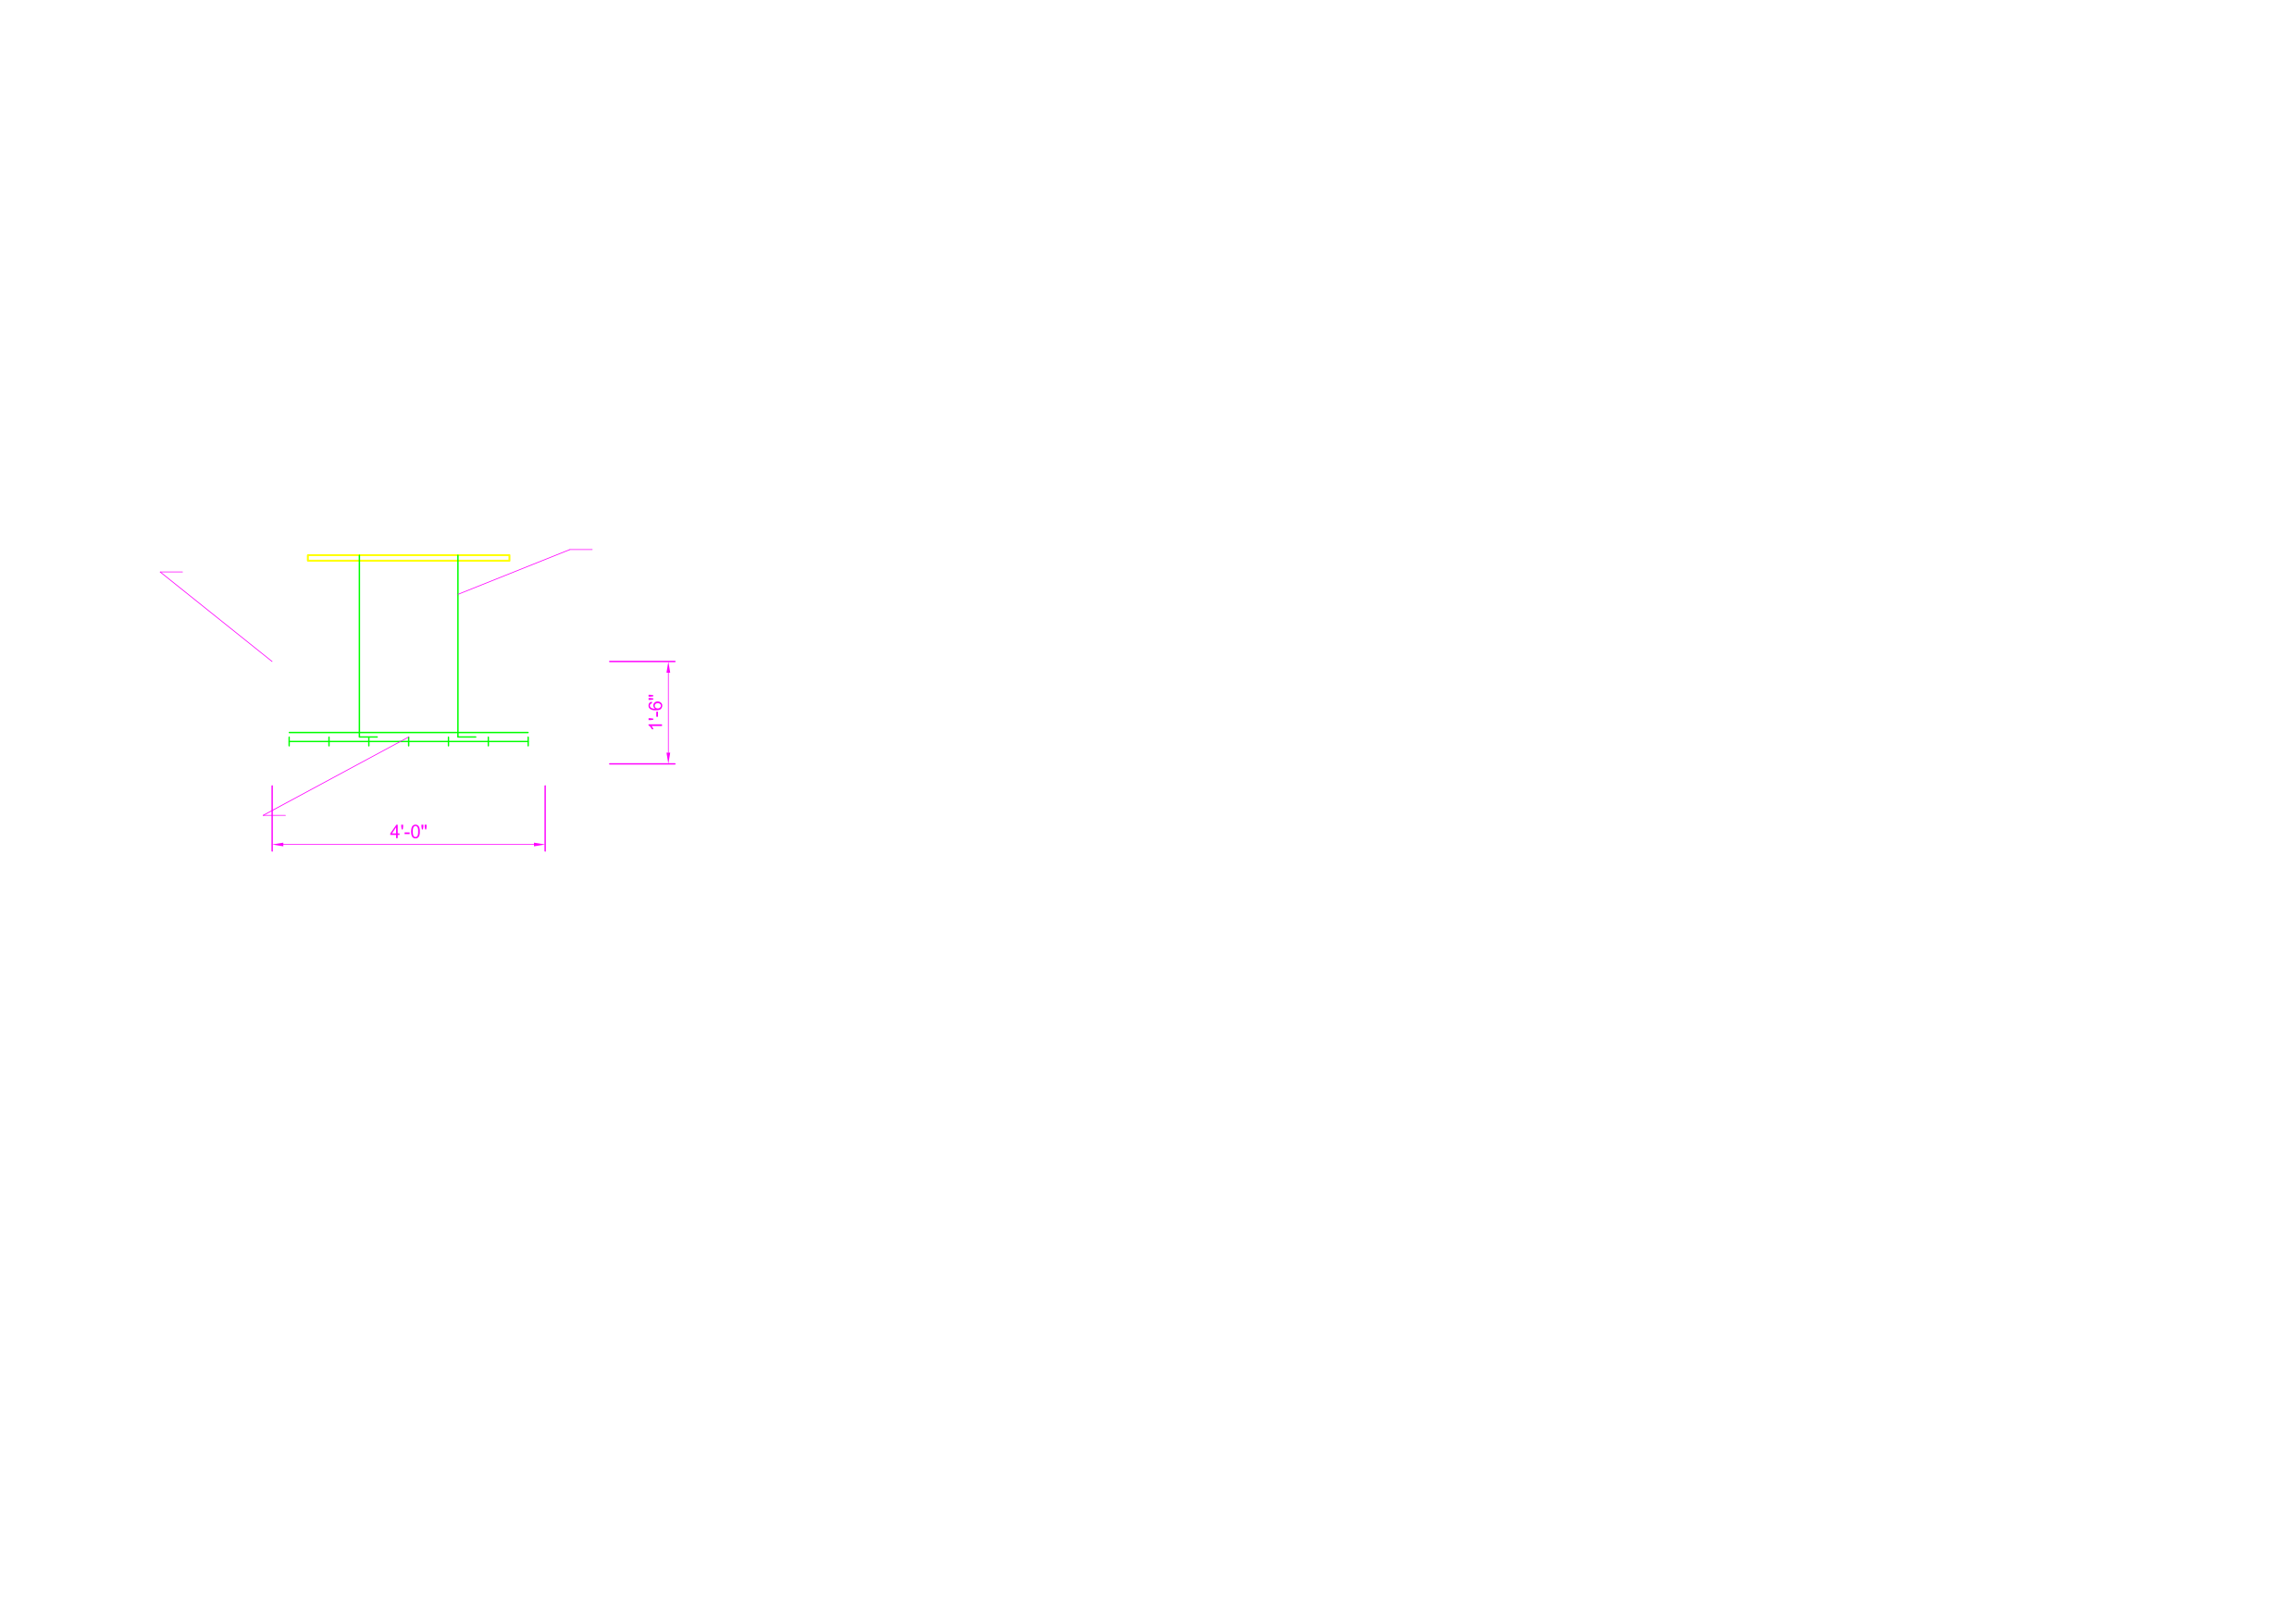
S-102_column_schedule
S-102_column_schedule Structural S-102_column_schedule PDF · DXF · PNG
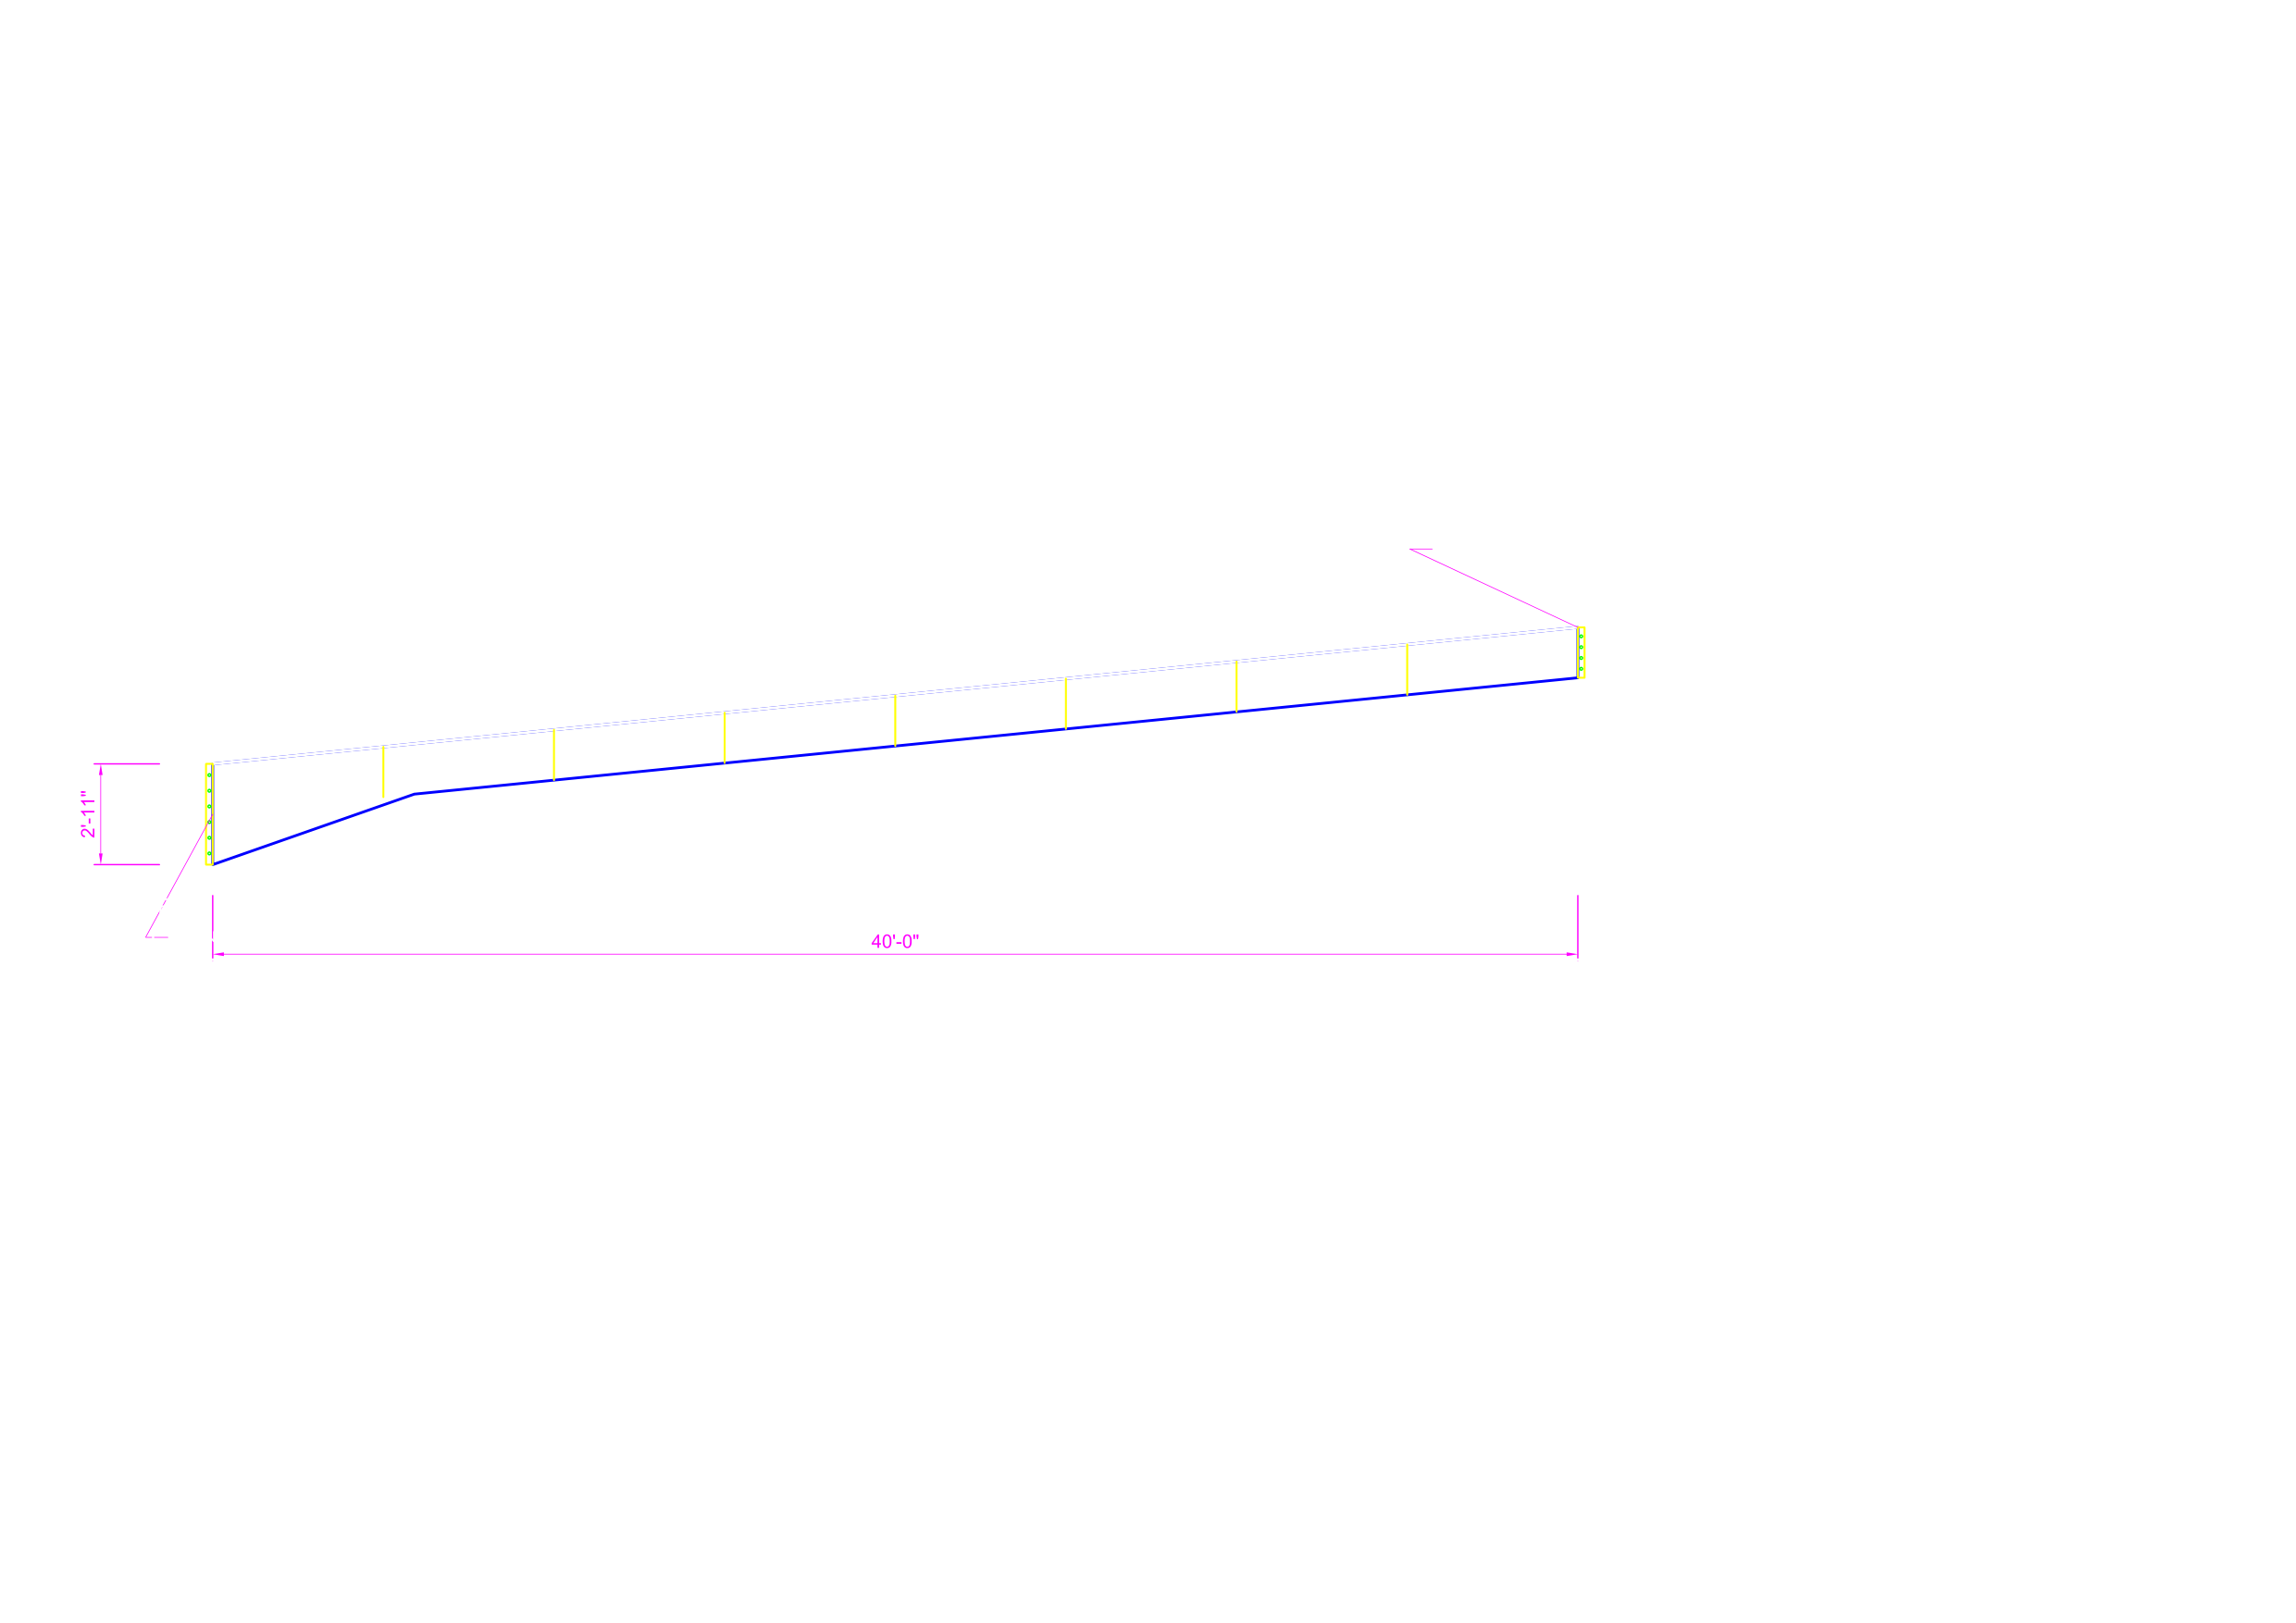
S-103_rafter_schedule
S-103_rafter_schedule Structural S-103_rafter_schedule PDF · DXF · PNG
S-104_footing_schedule
S-104_footing_schedule Structural S-104_footing_schedule PDF · DXF · PNG
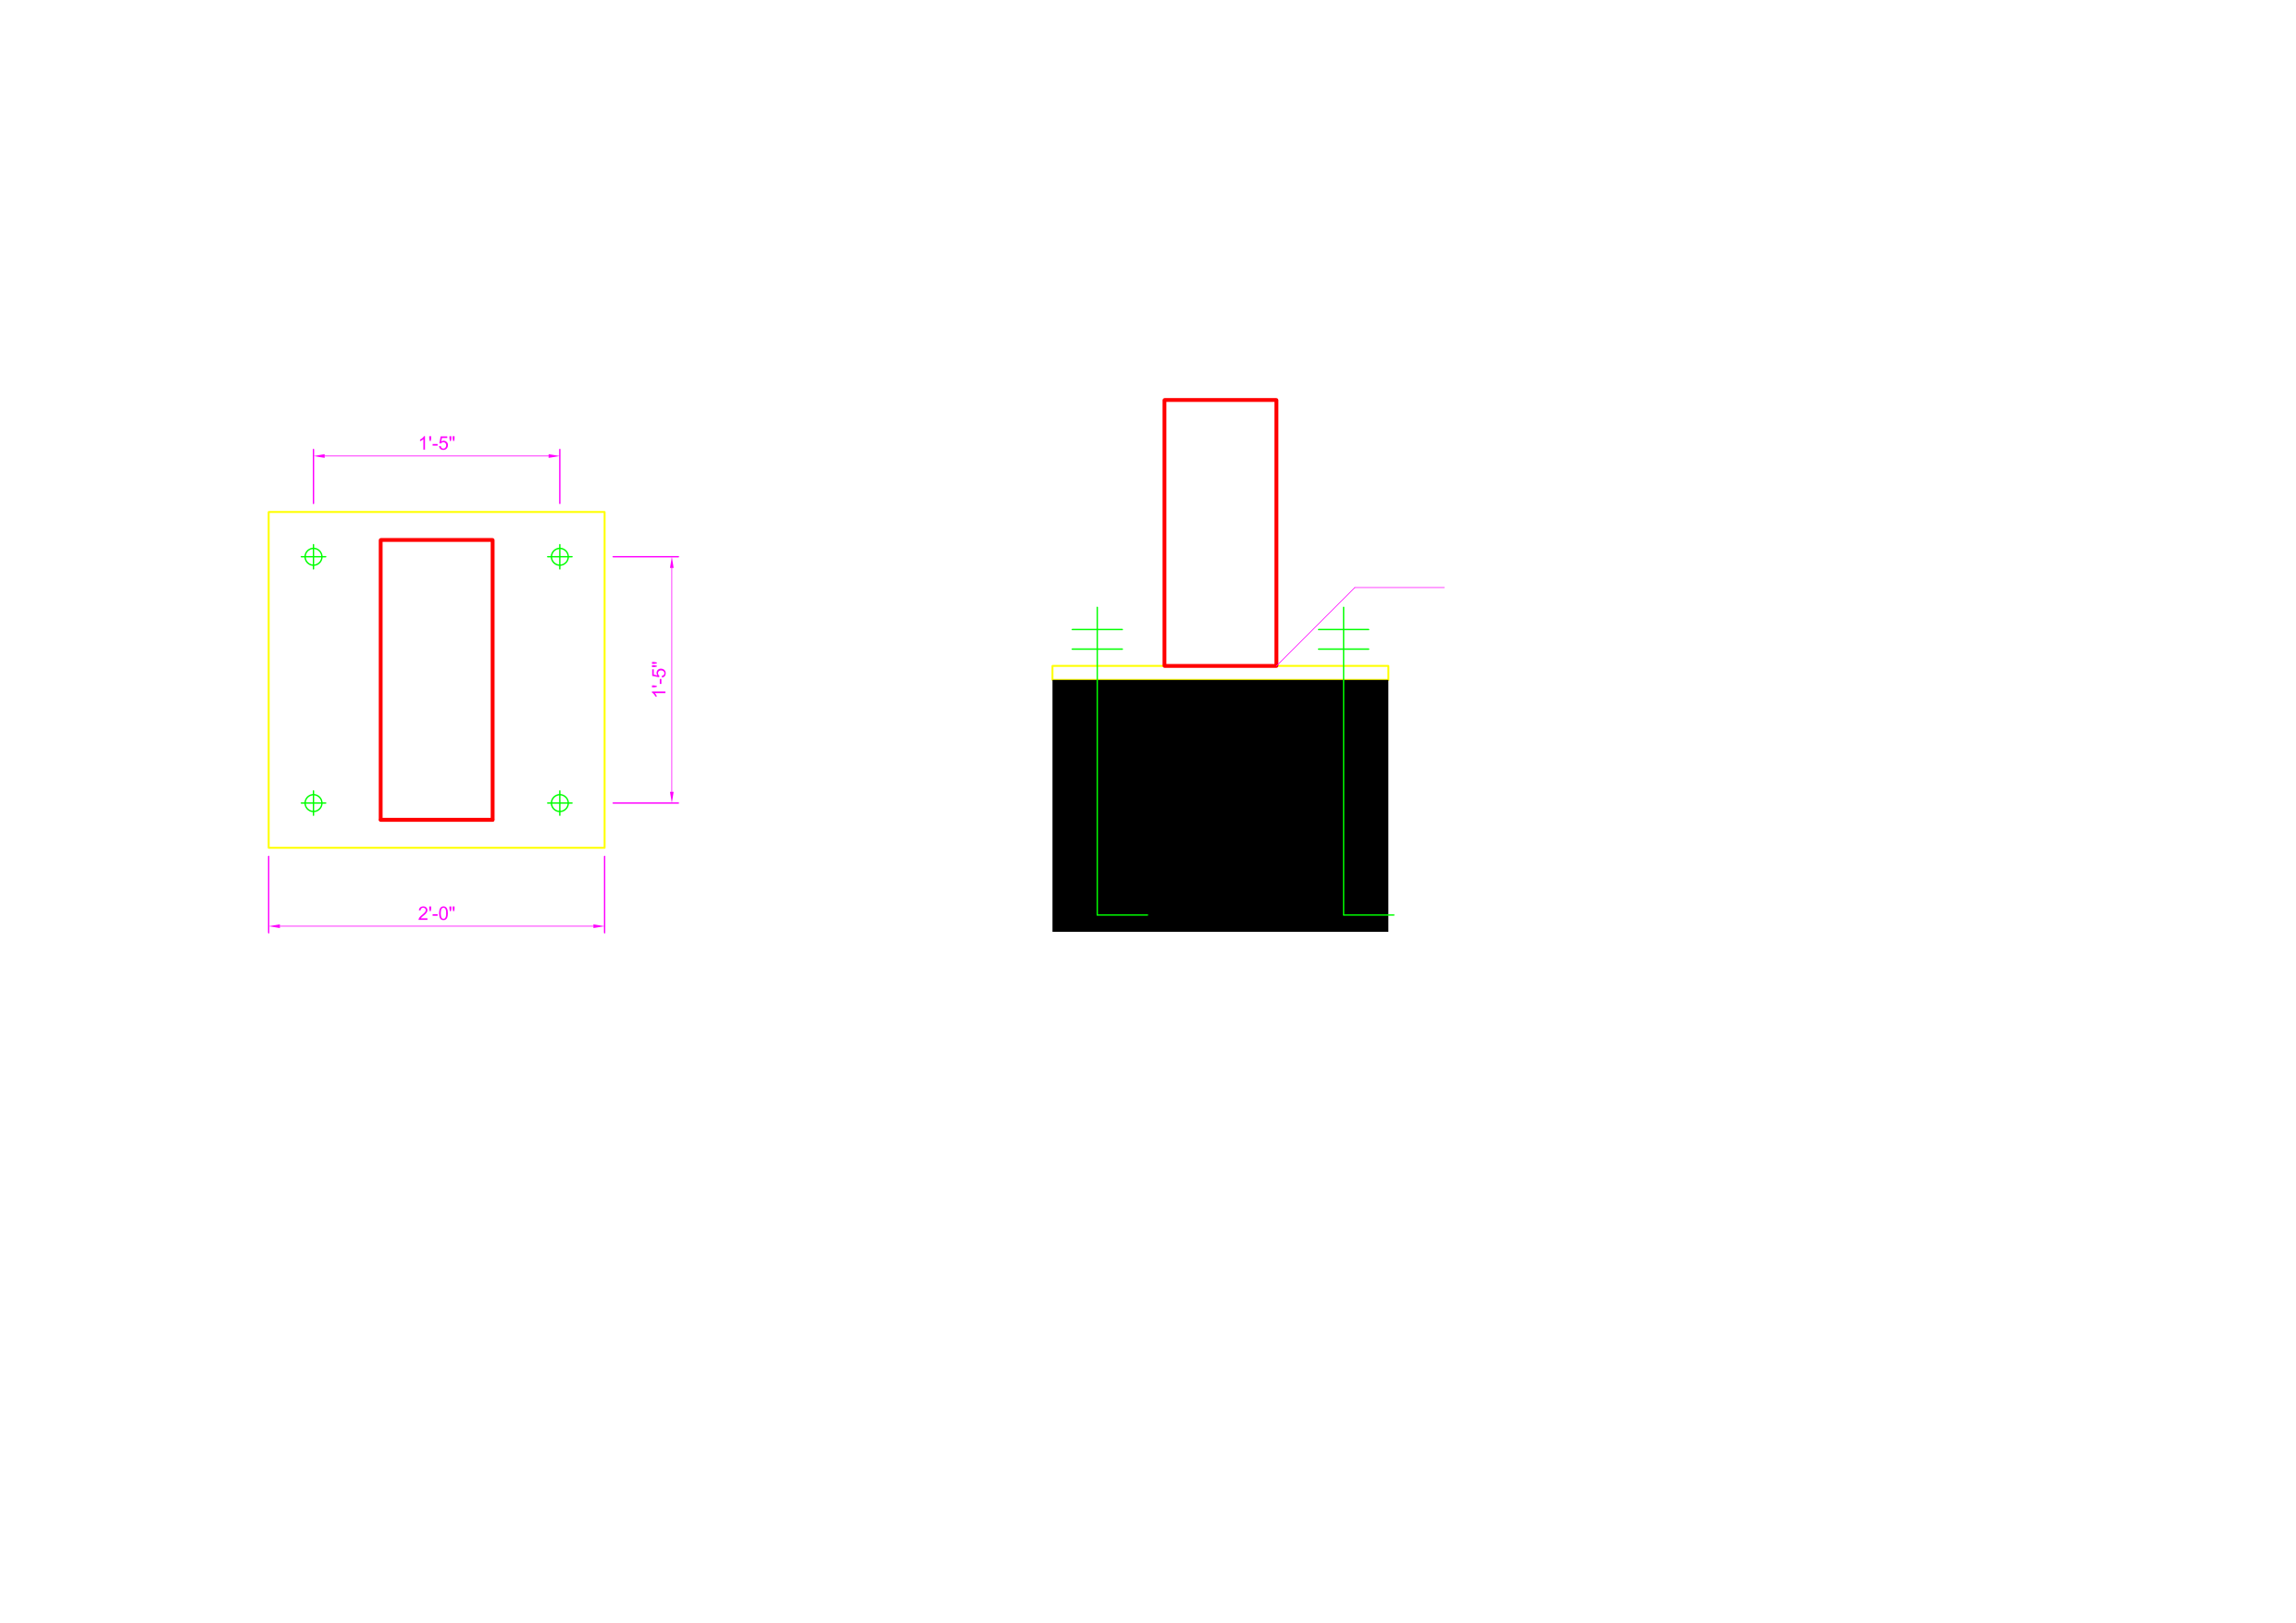
S-105_connections
S-105_connections Structural S-105_connections PDF · DXF · PNG
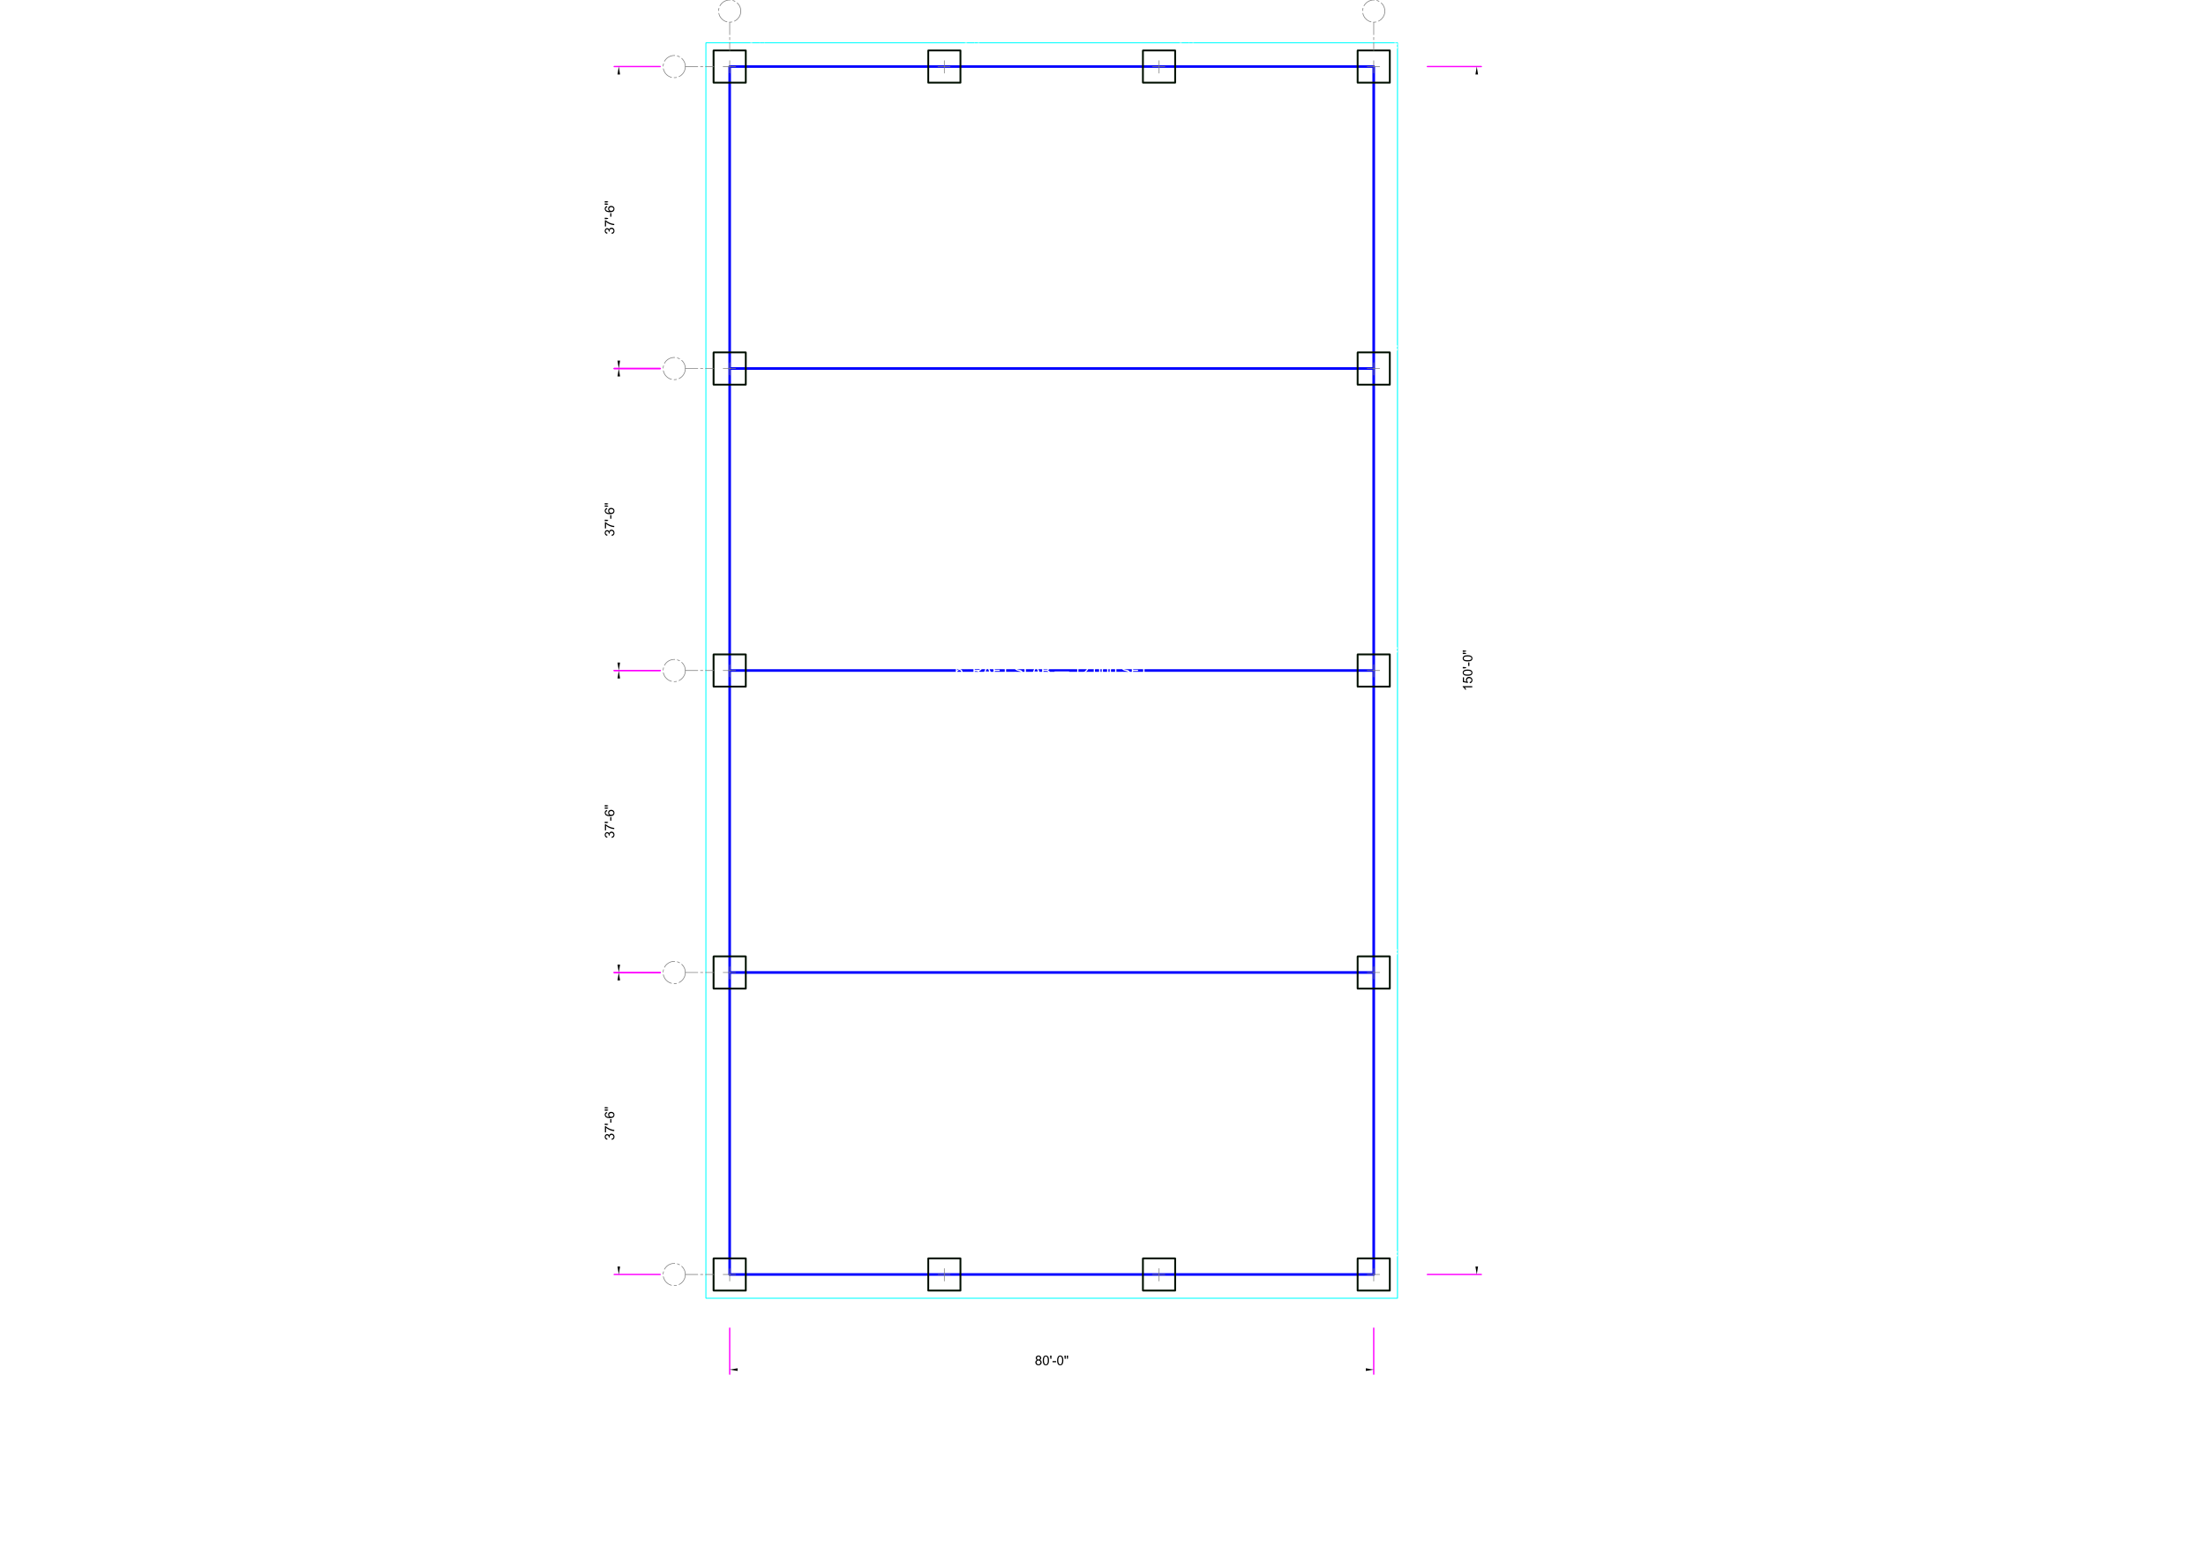
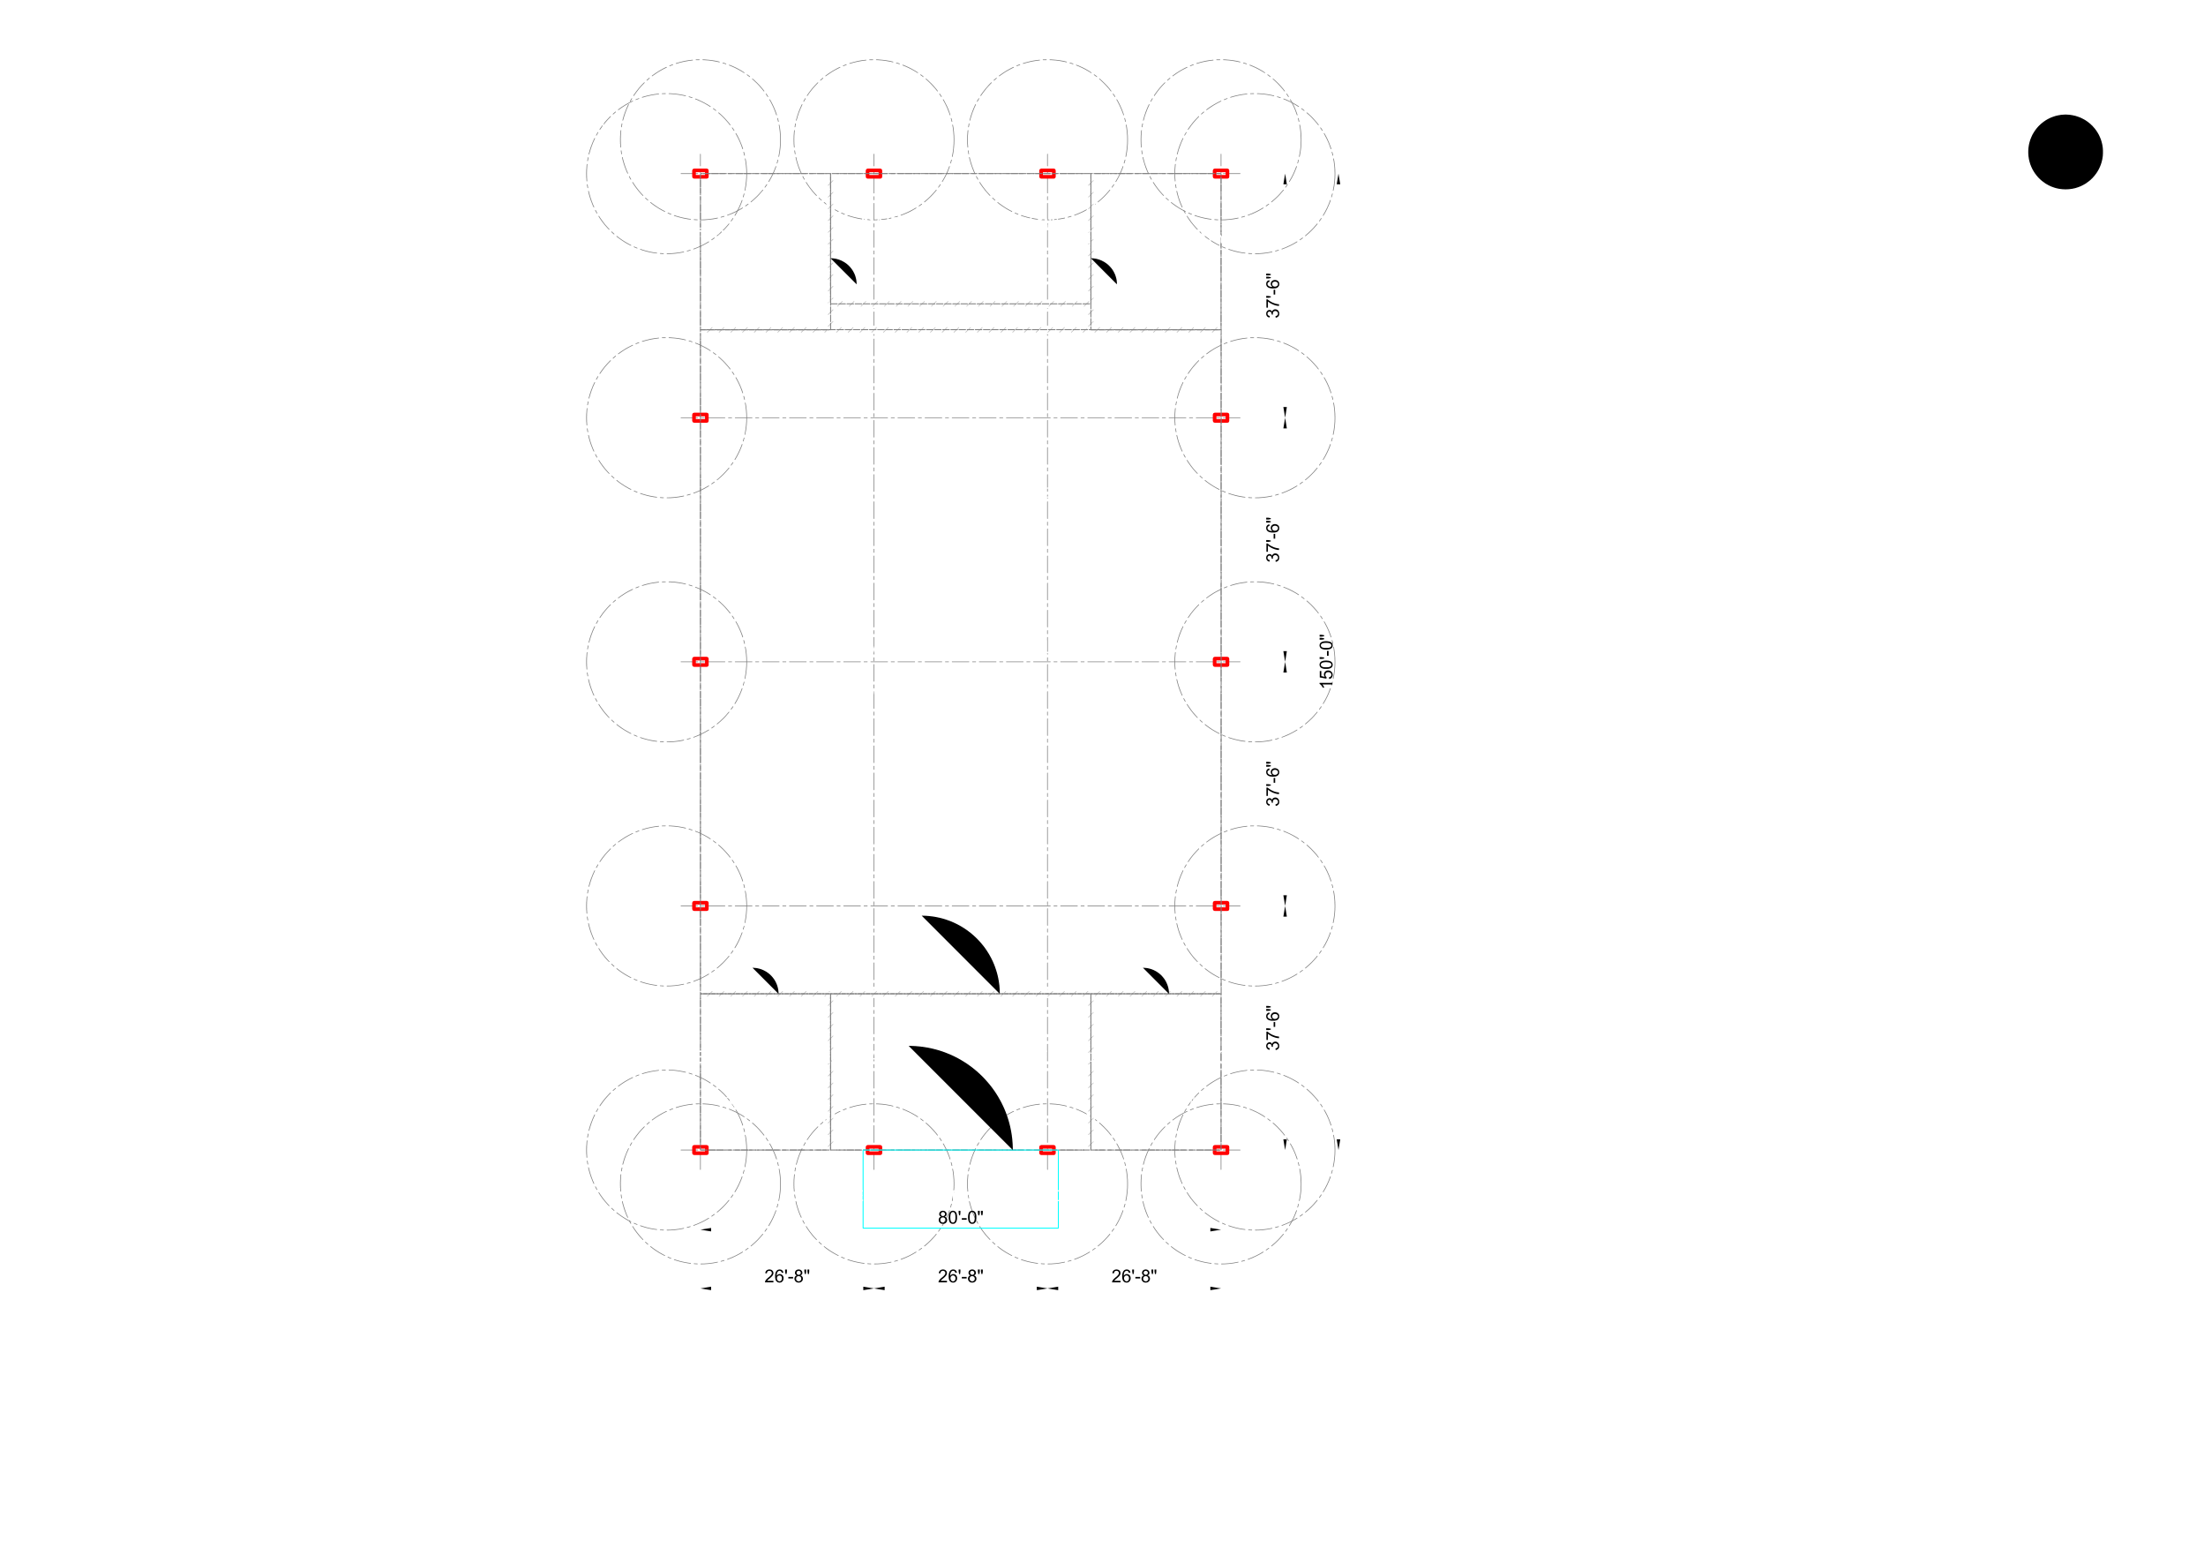
S-106_foundation_plan
S-106_foundation_plan Structural S-106_foundation_plan PDF · DXF · PNG

← Back to Client File