UAS MARQUEE
Round Luxury Event Venue · Islamabad
Fusion Developers (Pvt) Ltd
Premium Architecture · Engineering · Construction · Project Development
Client Proposal — August 2026
FUSION DEVELOPERS
Project Overview
A Round Marquee, Engineered
165 ft
Diameter
Perfect circular plan, radius 82.5 ft
21,237
sq ft
Covered floor area
24
Columns
20 perimeter + 4 internal + mast
35 ft
Apex
Conical roof from 20 ft eaves
A landmark circular event venue for Islamabad — radial steel frame, masonry-and-glass envelope, and a dramatic 35 ft conical crown. Designed, engineered and delivered by Fusion Developers to international EPC standards.
FUSION DEVELOPERS
Concept & Design Language
Lebanese Luxury, Fusion Precision
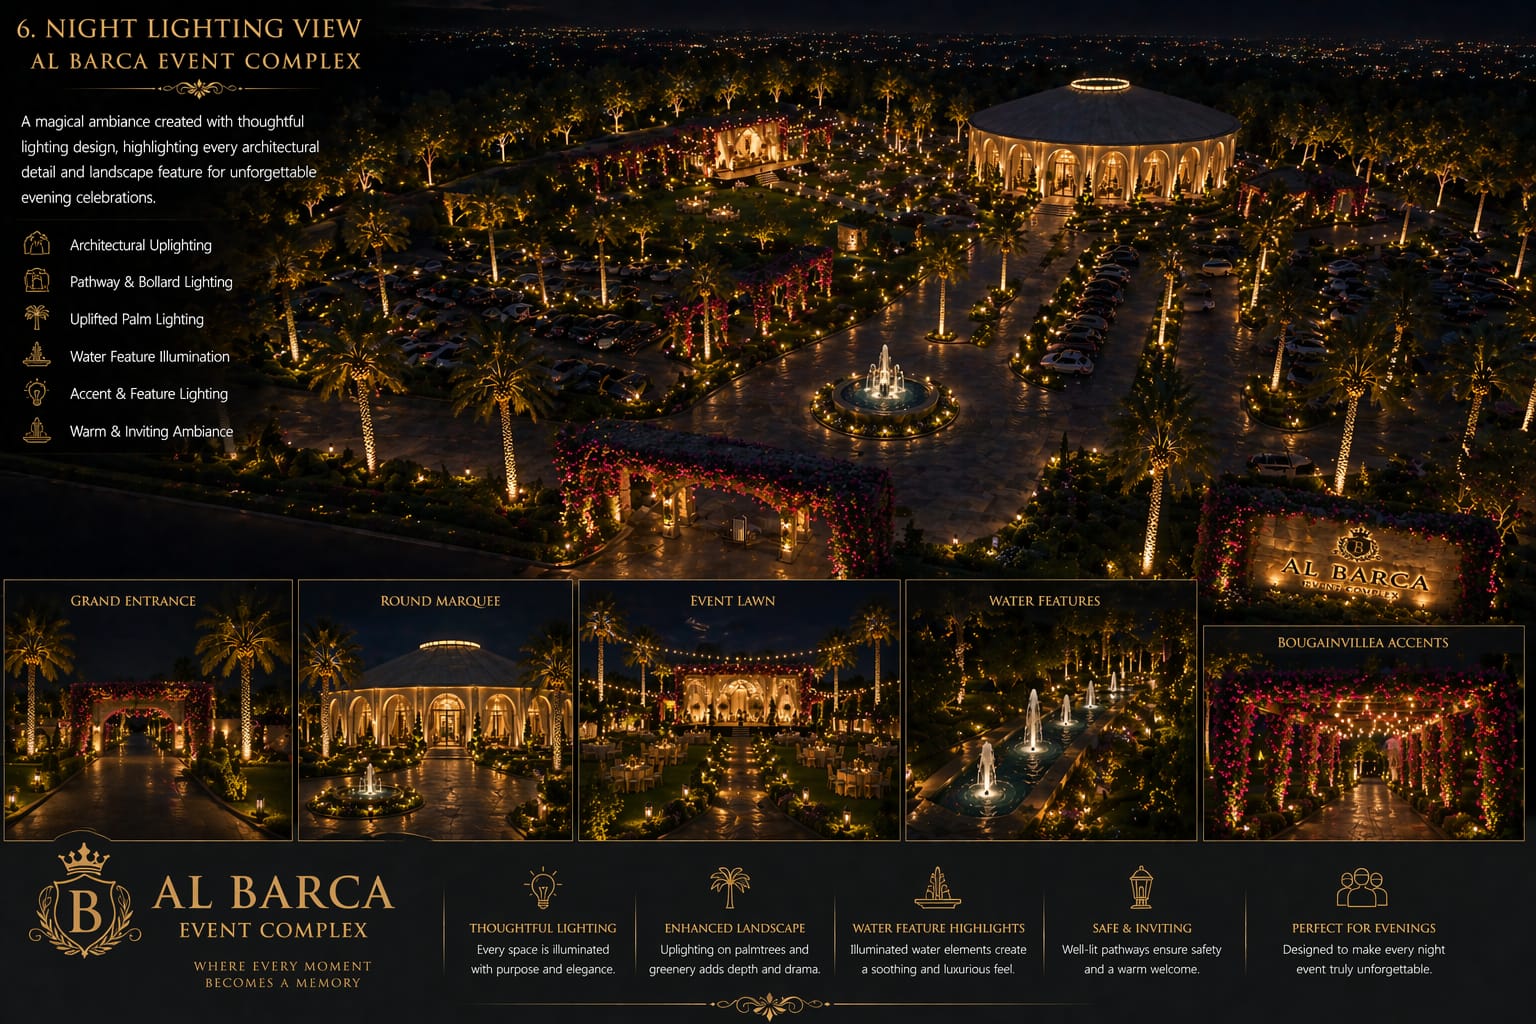
Facade-language reference — grand double-height lobby, dome concealed behind parapet.
Geometry
Monumental circular form with a single soaring apex — a modern shamiana reinterpreted for 1,500 guests.
Palette
Gold #C9A84C · Indigo #1B2A4A · Cream #F5F0E1 · Warm Brown #8B7355
Envelope
Solid brick base grounding the form; glazed upper band for daylight and evening glow.
Round typologyConical crownGold + IndigoBanquet 1500Lebanese luxury
FUSION DEVELOPERS
3D Visualization
See It Before We Build It
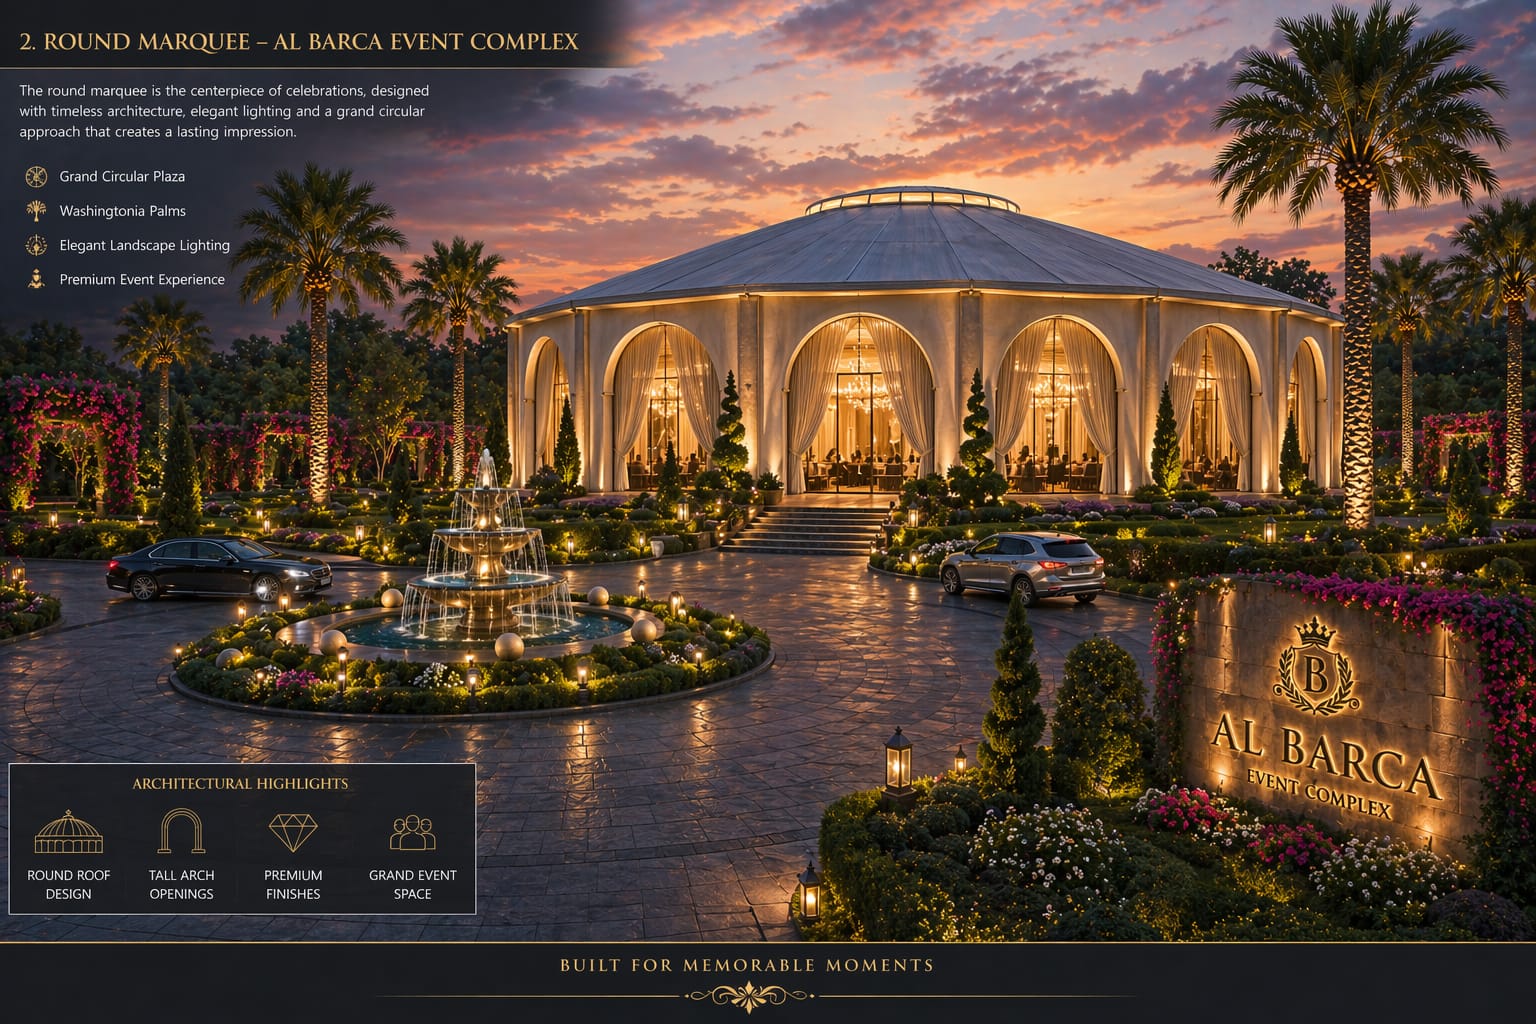
Exterior — round marquee at dusk
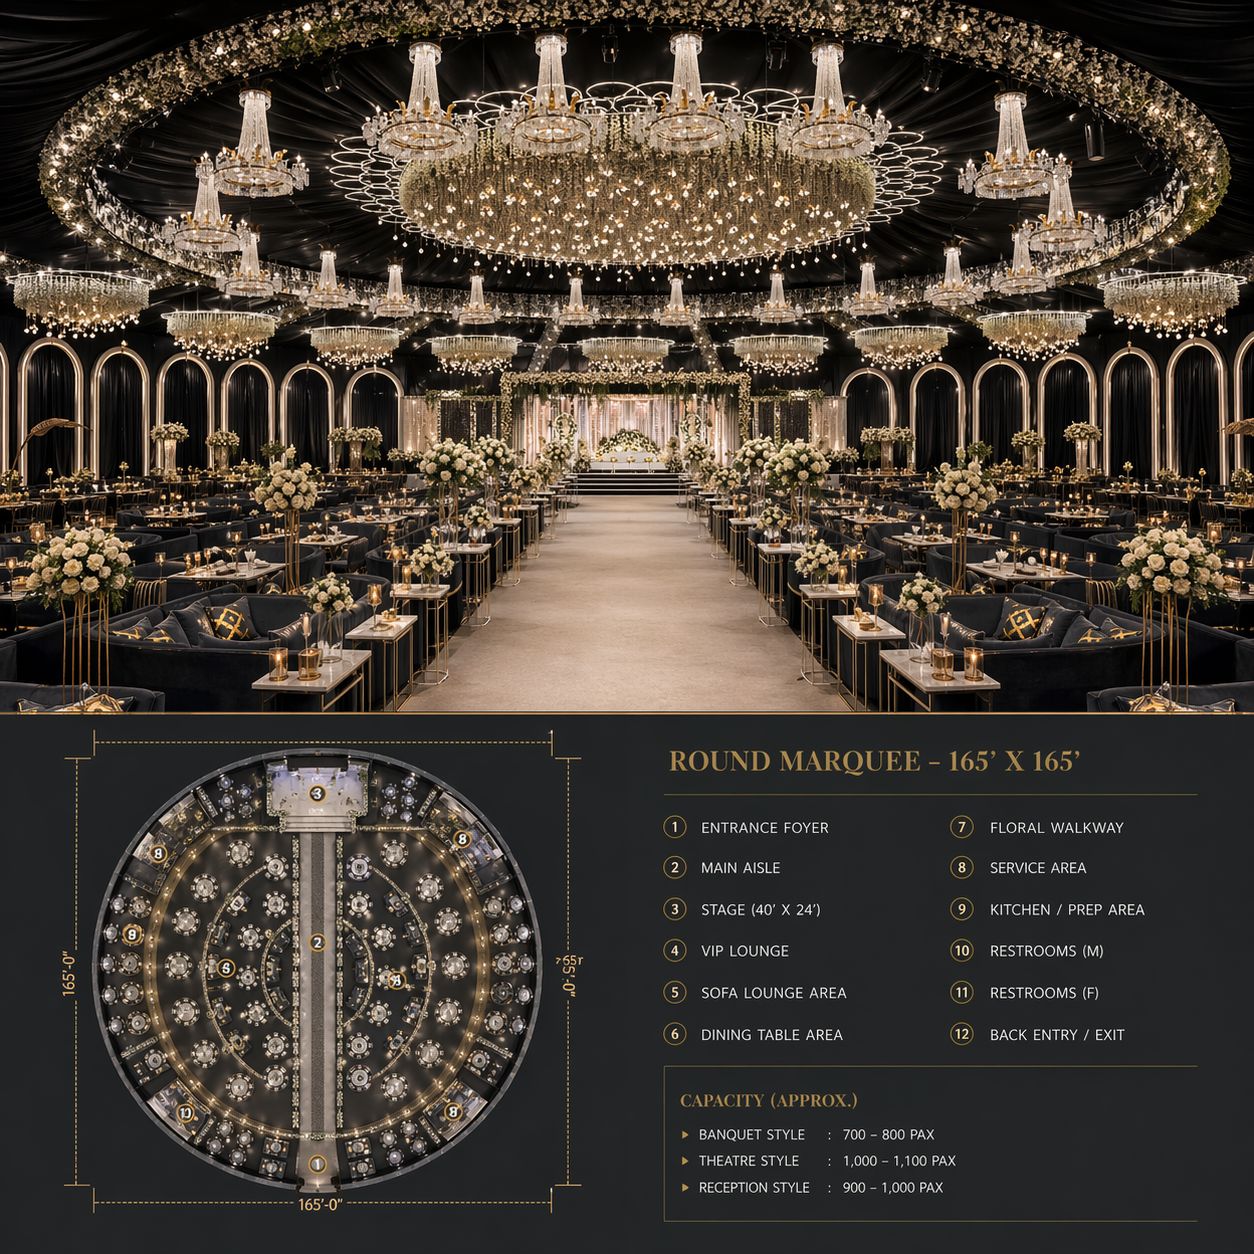
Interior — banquet set, 165' round
Visual references from a comparable completed round-marquee venue. Interactive 3D model: uas-marquee.pages.dev
FUSION DEVELOPERS
Spatial Planning
Round Floor Plan
Layout
Central clear-span rotunda framed by 20 perimeter columns. 4 internal king-post columns support the central ring/mast. Grand entrance foyers on primary axes.
Capacity
Banquet: 1,500 · Theatre: 2,200 · Reception: 2,800
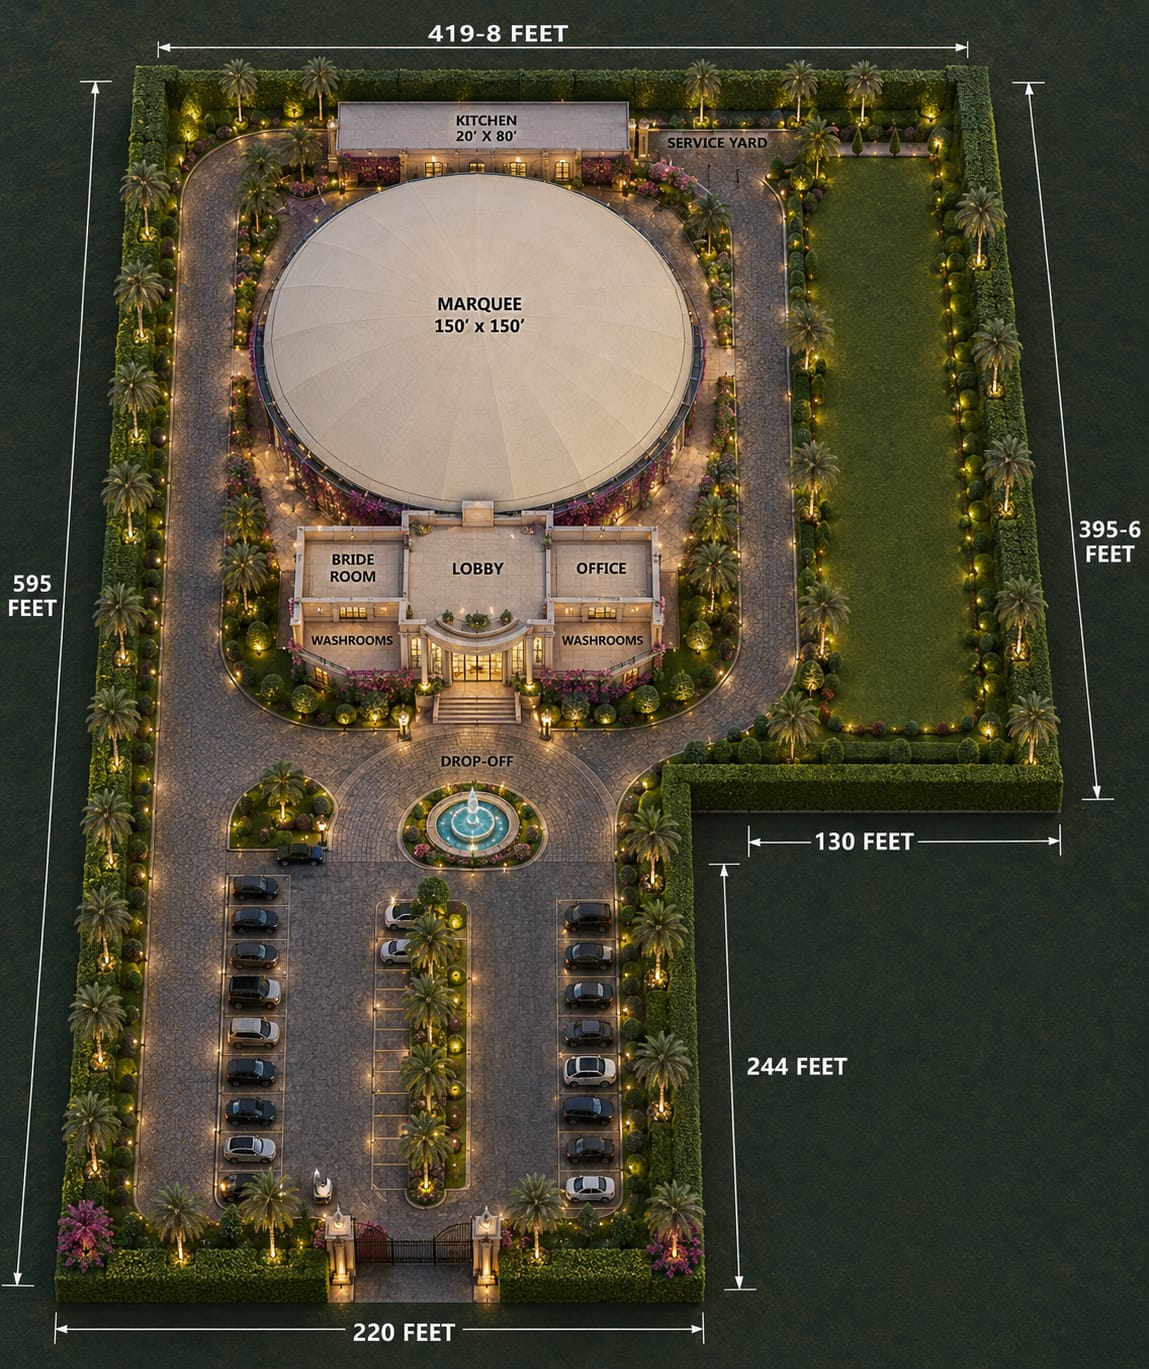
Aerial site context
FUSION DEVELOPERS
Structural System
Radial-Frame Marquee (Round PEB)
Load Path
20 radial rafters thrust to perimeter columns; apex converges on a central ring/mast. Pin-type eave connections resist radial thrust — not moment-fixed portal frames.
Internal Columns
4 king-post columns support the central ring — free-standing, not tied to perimeter rafters.
Fusion PEB Footing Standard
Base plate 25 mm · Gusset 16 mm · Cleat 6 mm · J-bolts 25 mm · Gr60 rebar · 3000/4000 psi concrete. 20 perimeter + 4 internal + 1 mast isolated footings.
Detailed GA drawings, footing & column/rafter schedules: see structural package (FD-STR-001).
FUSION DEVELOPERS
Building Envelope
Brick Base · Glazed Crown
0–10 ft · Brick Wall
Warm-brown masonry plinth, all around the 165 ft perimeter. Solid, grounded, acoustic.
10–20 ft · Glazed Band
Full-height glazing with gold mullions — daylight by day, glowing lantern by night.
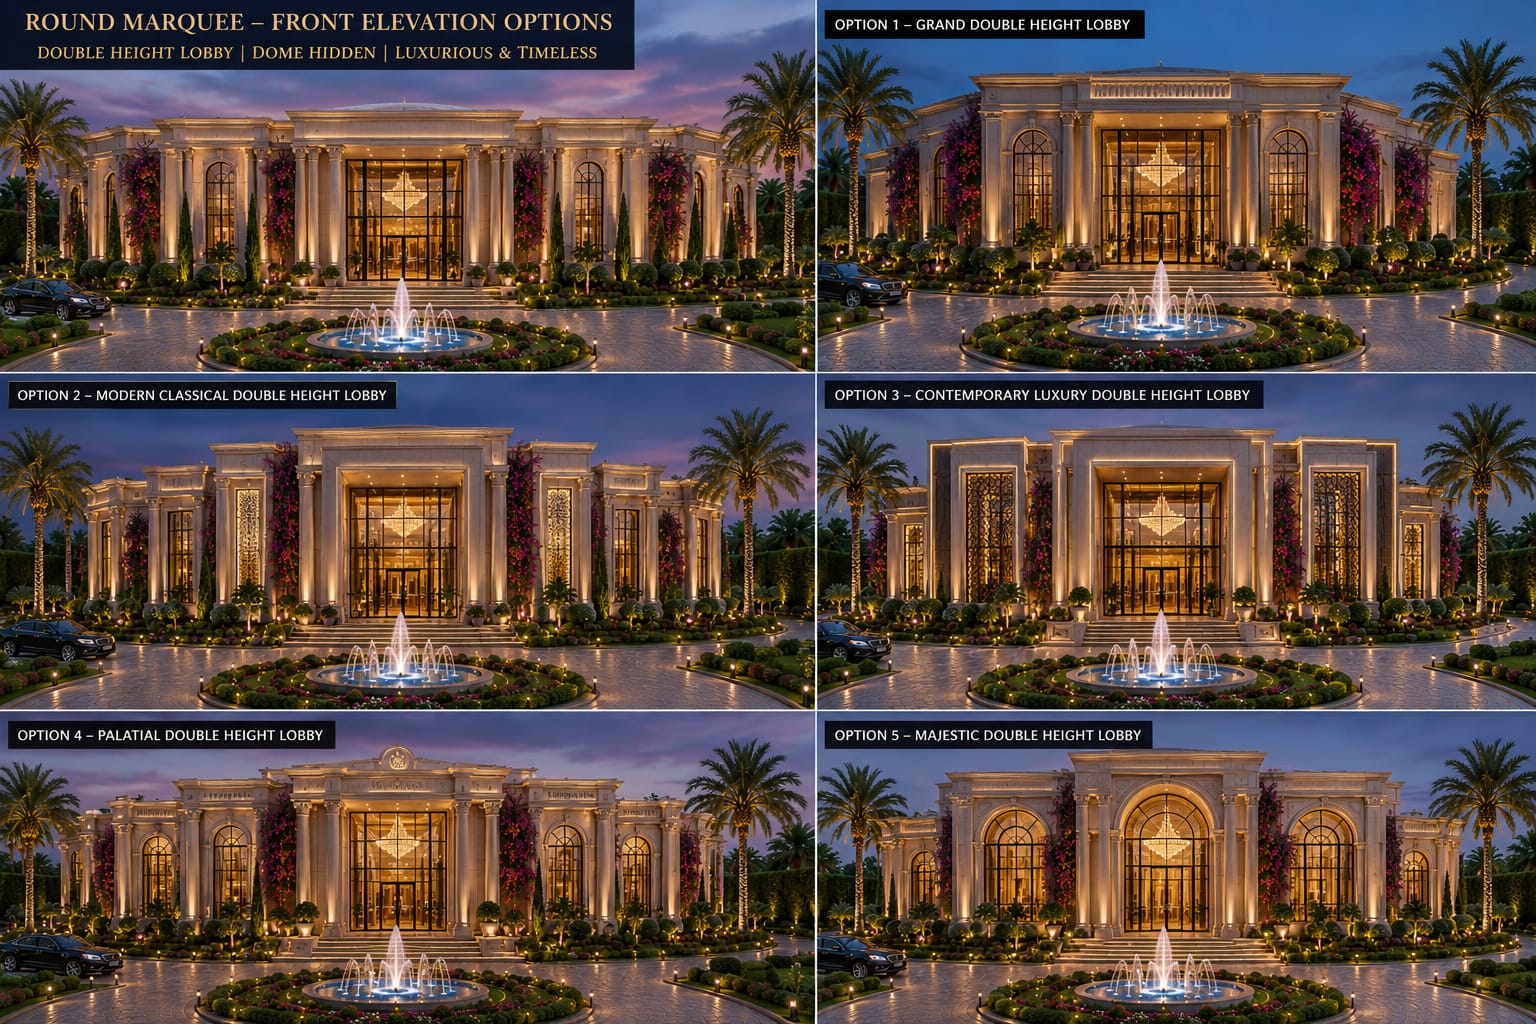
Front elevation — round marquee, double-height lobby
FUSION DEVELOPERS
Materials & Finishes
Specification Board
| Material | Spec | Supplier | Lead | Est. PKR |
|---|
| Structural Steel | ASTM A992 / A572 Gr50 | Mughal Steel | 6 wks | — |
| Rebar Gr60 | ASTM A615 | Amreli Steels | 3 wks | 265/kg |
| Brick / Masonry | 400×200×150 | Local | 2 wks | 25/nos |
| Glazing | Double-glazed, gold frame | Local fab | 5 wks | — |
| Marble (interior) | Statuario / Beirut limestone | Stone Hub | 8–12 wks | 3,800/m² |
| Finial / Gold trim | PVD gold SS | Fusion PVD | 4 wks | — |
Full 7-column board (maintenance, lifespan) in project BOQ pack.
FUSION DEVELOPERS
MEP Scope (Summary)
Services for a 21,000 sq ft Rotunda
Power
11 kV WAPDA incomer · 1,000 kVA transformer · 500 kVA standby generator (N+1) · UPS for AV.
HVAC
Conical-volume cooling — water-cooled chillers + AHUs + VRF; calculated for 1,500-occupant banquet load.
Plumbing & Fire
50,000 gal storage · booster pumps · NFPA 13 sprinkler + NFPA 20 pumps + addressable alarm.
ELV
CCTV (Hikvision) · access control (Genetec) · PA/BGM · AV (L-Acoustics) · BMS (Siemens).
FUSION DEVELOPERS
Construction Program
Indicative 14-Month Schedule
| Phase | Duration | Key Milestone |
|---|
| Mobilization & Approvals | Month 1 | LDA NOC, utility apps |
| Excavation & Footings | M2–4 | 25 isolated footings |
| Columns & Radial Frame | M4–8 | 24 cols + 20 rafters + ring |
| Roof & Envelope | M8–10 | Conical roof, brick + glazing |
| MEP & Finishes | M10–13 | Services, interiors |
| Testing & Handover | M13–14 | T&C, Civil Defense, ISO |
FUSION DEVELOPERS
Indicative Cost (PKR)
BOQ Summary by CSI Division
| Division | Indicative % | Note |
|---|
| 03 Concrete / 04 Masonry | 20% | Footings, brick plinth |
| 05 Metals (Steel Frame) | 18% | Radial frame, ring, mast |
| 08 Openings / Glazing | 12% | Glass band, entrances |
| 09 Finishes | 15% | Marble, drapery, ceiling |
| 22/23/26 MEP | 25% | Power, HVAC, plumbing, fire |
| Prelim / Contingency | 10% | OH&P, 10% prov. |
Provisional breakdown for budgeting only — firm BOQ issued after design freeze. Fusion rate basis: CSR Punjab + field-verified supplier rates.
FUSION DEVELOPERS
Furniture & FF&E — Fusion Home Store
Banquet-Grade Interiors
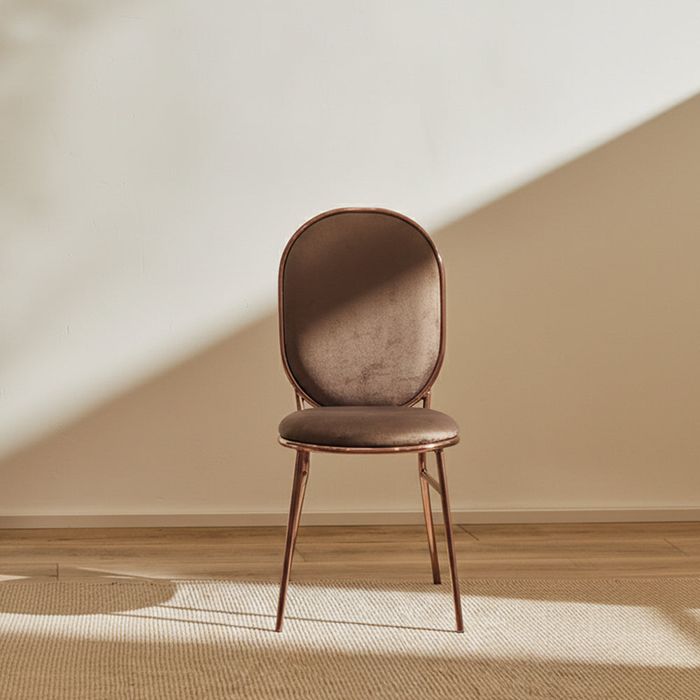
Rose-Gold Banquet Chair — Nishat
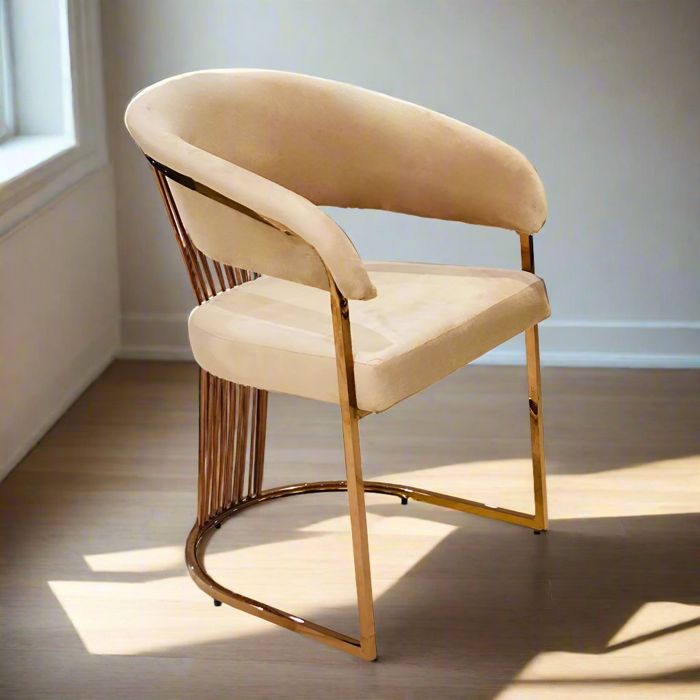
Solstice Rose-Gold Chair
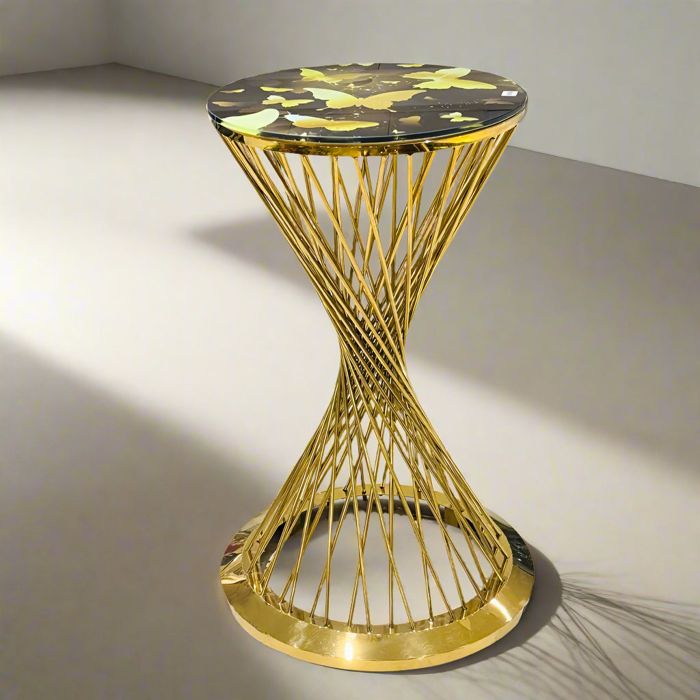
Round Spiral Cocktail Table
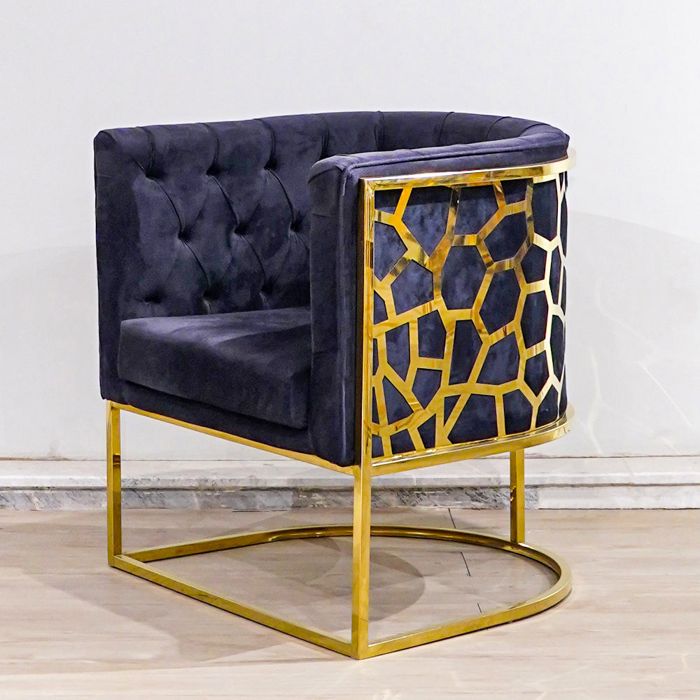
Maze CNC Lounge Sofa
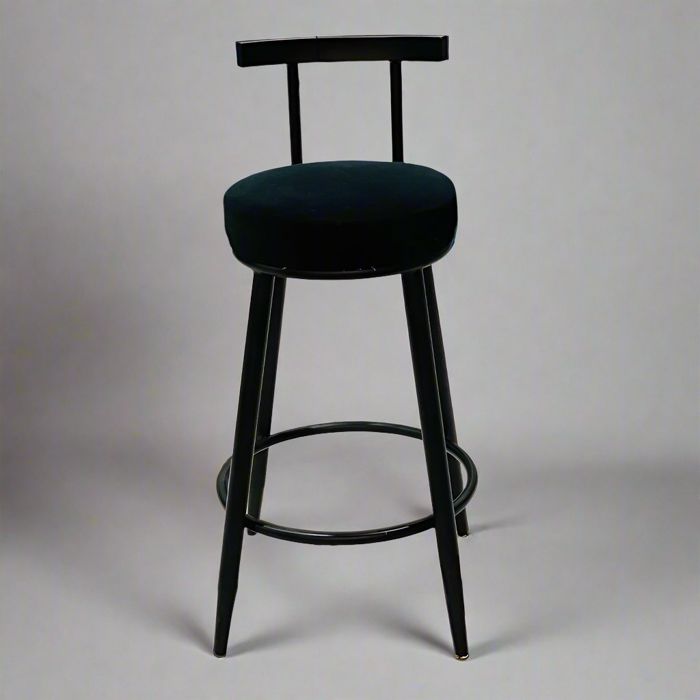
Strip Bar Chair
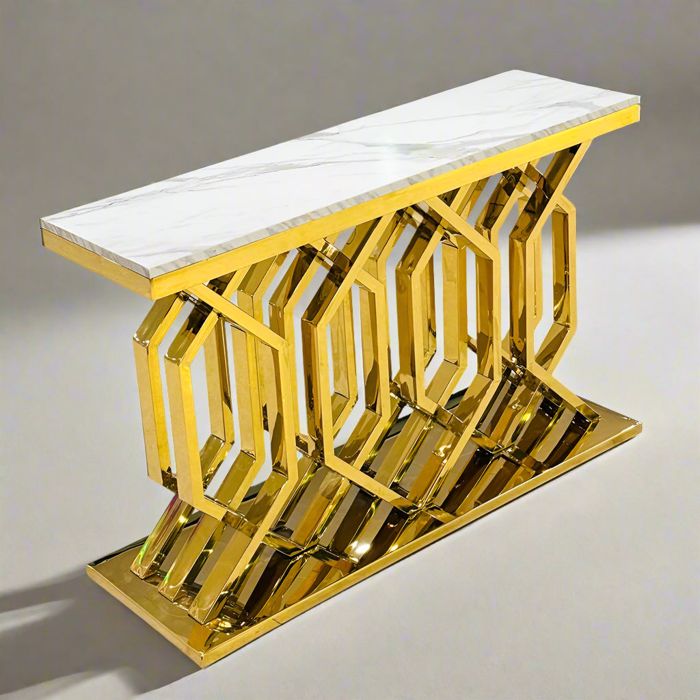
Penta Console — foyer
Marquee FF&E Scope
1,500-banquet setup: gold/rose-gold chiavari chairs, round 66" banquet tables, stage & dais, lounge clusters, bar stools, console pieces — all PVD gold finished to match the venue palette.
Sourced From
Fusion Home Store (fusion-store.pages.dev) — 142 furniture items, PVD-coated & bespoke. Quoted separately as client-direct FF&E package.
Furniture shown: live Fusion Home Store catalogue. FF&E supplied as a separate schedule; not included in the structural/civil BOQ.
FUSION DEVELOPERS
Why Fusion
Delivered to a World-Class Gate
End-to-End
Architecture → Engineering → Construction → Handover under one roof.
QA Gate
Every drawing re-checked by independent free-LLM council + Senior Architect sign-off (FD-ARCH-SR-001).
Field-Verified
Rates and quantities grounded in PK market data, not theory.
Fusion Developers (Pvt) Ltd · Lahore · www.fusiondevelopers.pk · info@fusiondevelopers.pk
FUSION DEVELOPERS
Approval & Next Steps
Sign-Off & Way Forward
FD-ARCH-SR-001 Verification Certificate
This proposal's geometry is verified against the client brief:
✓ Round Ø165 ft plan ✓ 20 perimeter + 4 internal columns + central mast
✓ 20 radial rafters to 35 ft apex ✓ Eave 20 ft / Apex 35 ft
✓ Brick base + glazed crown ✓ Radial-frame (not portal PEB)
Verified by: Arif Hussain — FD-ARCH-001 (Senior Architect, Fusion Developers)
Date: August 2026 · Signature: _______________
Next: design freeze → firm BOQ → contract → mobilization.